
Three story building renovation- Second FLoor
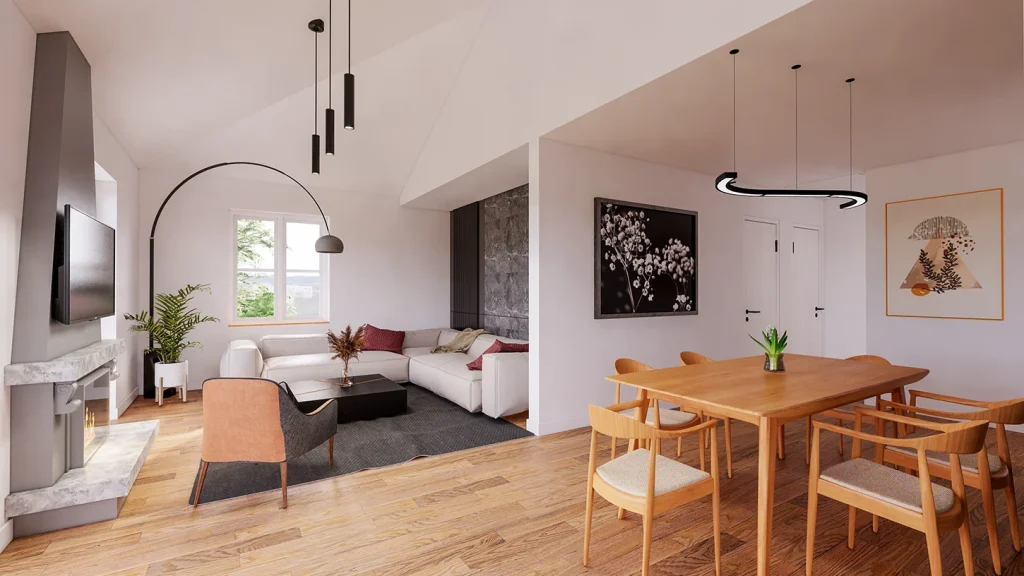
Three story building renovation- Second Floor Software used: AutoCAD, Sketchup, Enscape 3d and Vray The second-floor design for the Nguyena residence continues the theme of refined Swiss minimalism, focusing on elevated privacy and comfort. This level features master and guest suites characterized by integrated wood-slat headboards, custom floating vanities, and expansive windows that frame the […]
Three story building renovation- First Floor
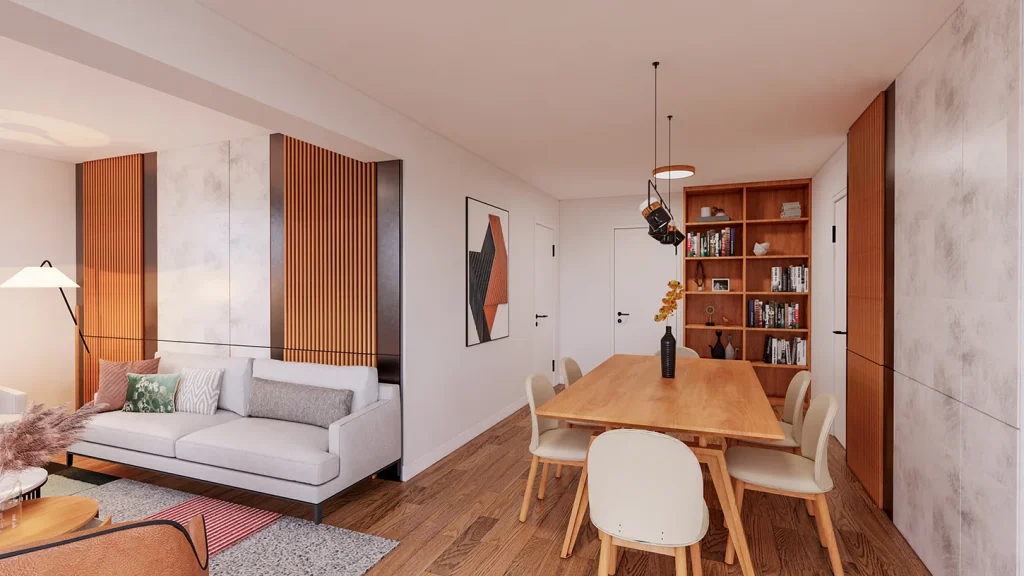
Three story building renovation- First Floor Software used: AutoCAD, Sketchup, Enscape 3d and Vray This three-story renovation for the Nguyena residence in Switzerland reimagines the basement as a sophisticated, multi-functional living hub. The design integrates a modern, open-concept layout featuring a minimalist kitchen with marble accents and a seamless transition into a sleek dining and […]
Three story building renovation- Ground Floor
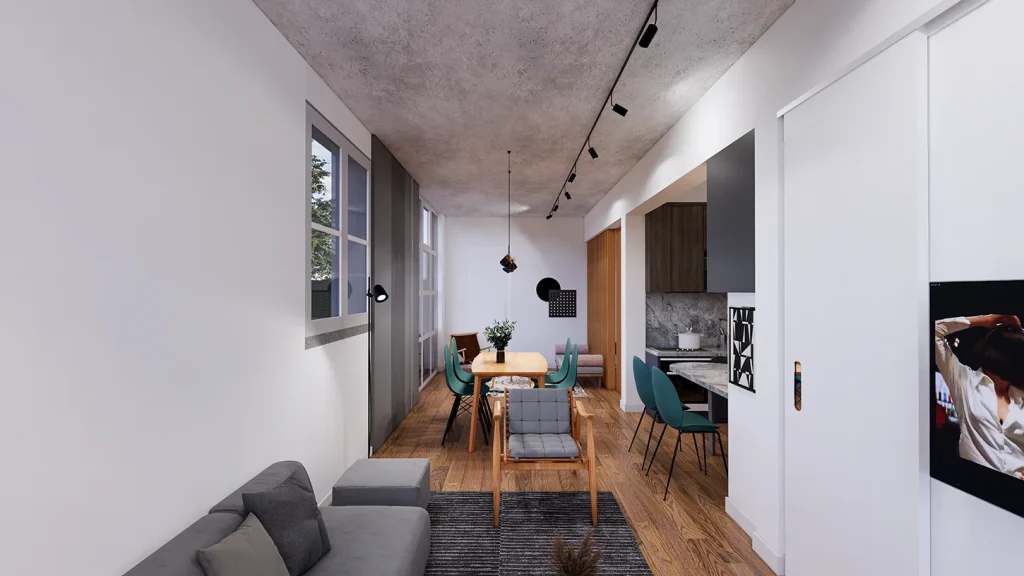
Three story building renovation- Ground Floor Software used: AutoCAD, Sketchup, Enscape 3d and Vray This three-story renovation for the Nguyena residence in Switzerland reimagines the basement as a sophisticated, multi-functional living hub. The design integrates a modern, open-concept layout featuring a minimalist kitchen with marble accents and a seamless transition into a sleek dining and […]
The Kempston Apartment Transformation-UK Living
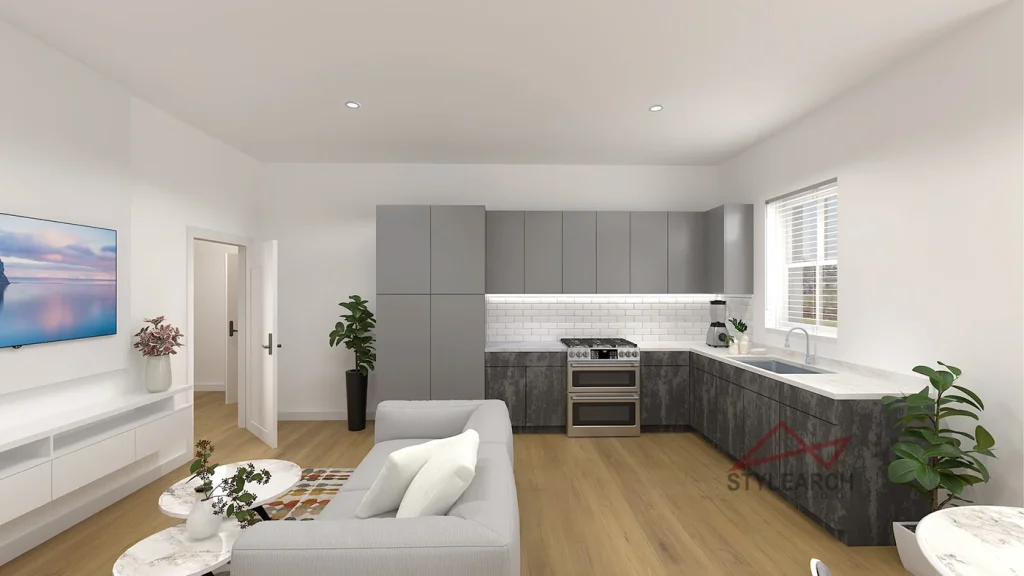
Bespoke UK Living: The Kempston Apartment Transformation Software used: AutoCAD, Sketchup, Enscape 3d and Vray The Kempston Apartment interior project, designed for Craig Shields in the UK, redefines modern urban living. This project features a bespoke kitchen remodel and a luxurious bathroom design, both meticulously planned for maximum functionality and style. Through high-end 3D renderings, […]
Students Education Center
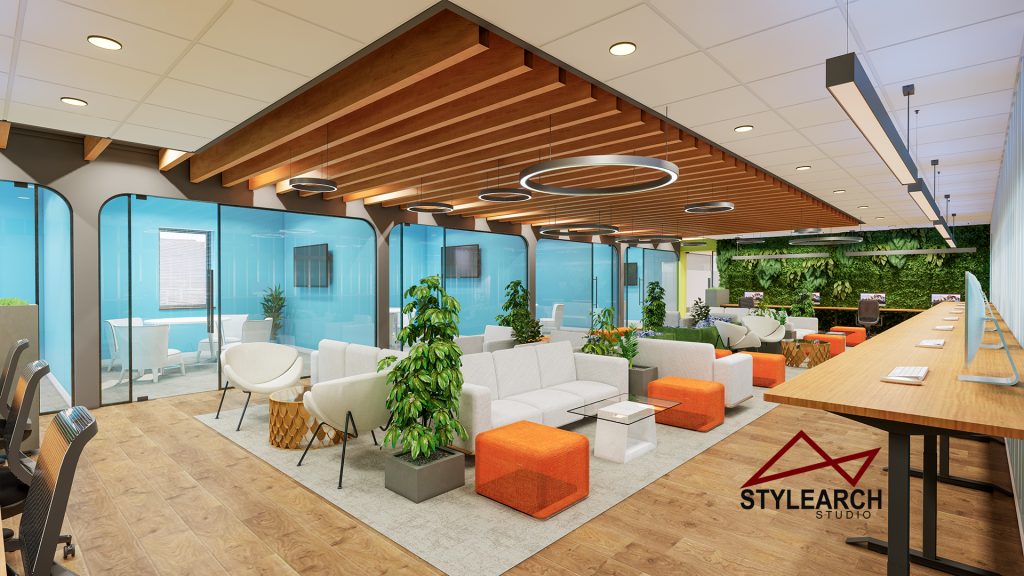
Students Education Center interior design Software used: AutoCAD, Sketchup, Enscape 3d and Vray This 8,954 sq. ft. office for dmckenzie in the United States is a highly functional education center designed for student success. The layout balances academic rigor with wellness, featuring specialized Training Rooms, a Media Room, and private Breakout Units. Central to the […]
3d floor plans
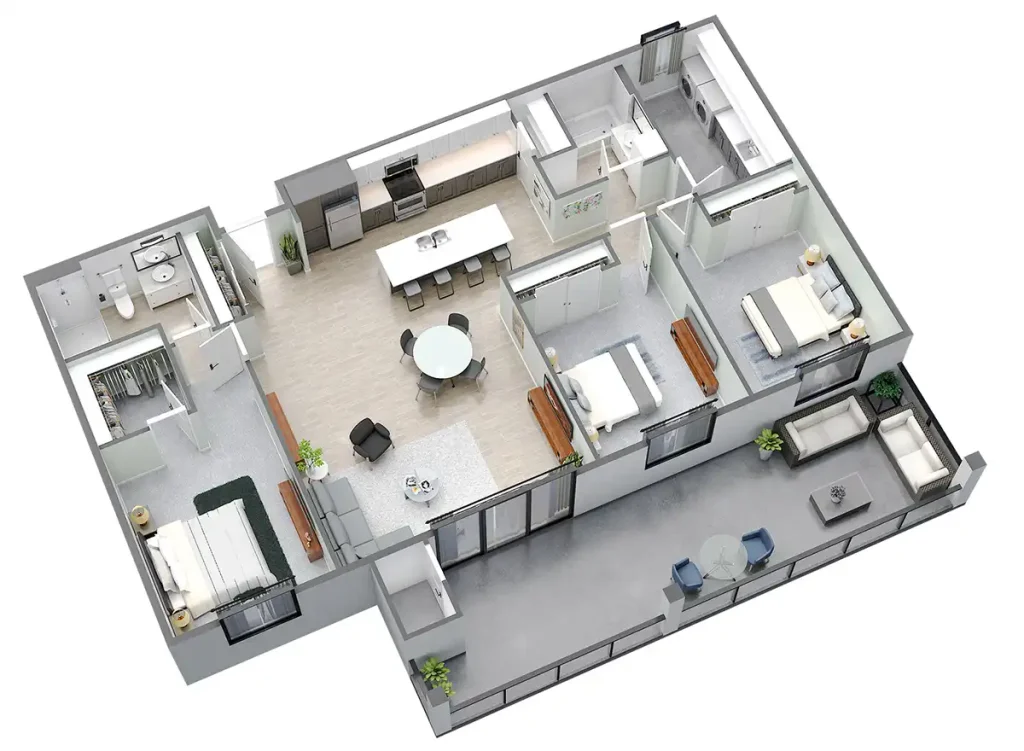
Realistic 3D Floor Plan Renderings Software used: AutoCAD, Sketchup and Vray A floor plan is more than a technical drawing—it is the foundation of a future home, office, or commercial space. Likewise, a 3D site plan reveals how the building connects with its surroundings, providing a complete understanding of the project’s layout and context. This […]
Site plan and FLoor Plan renderings
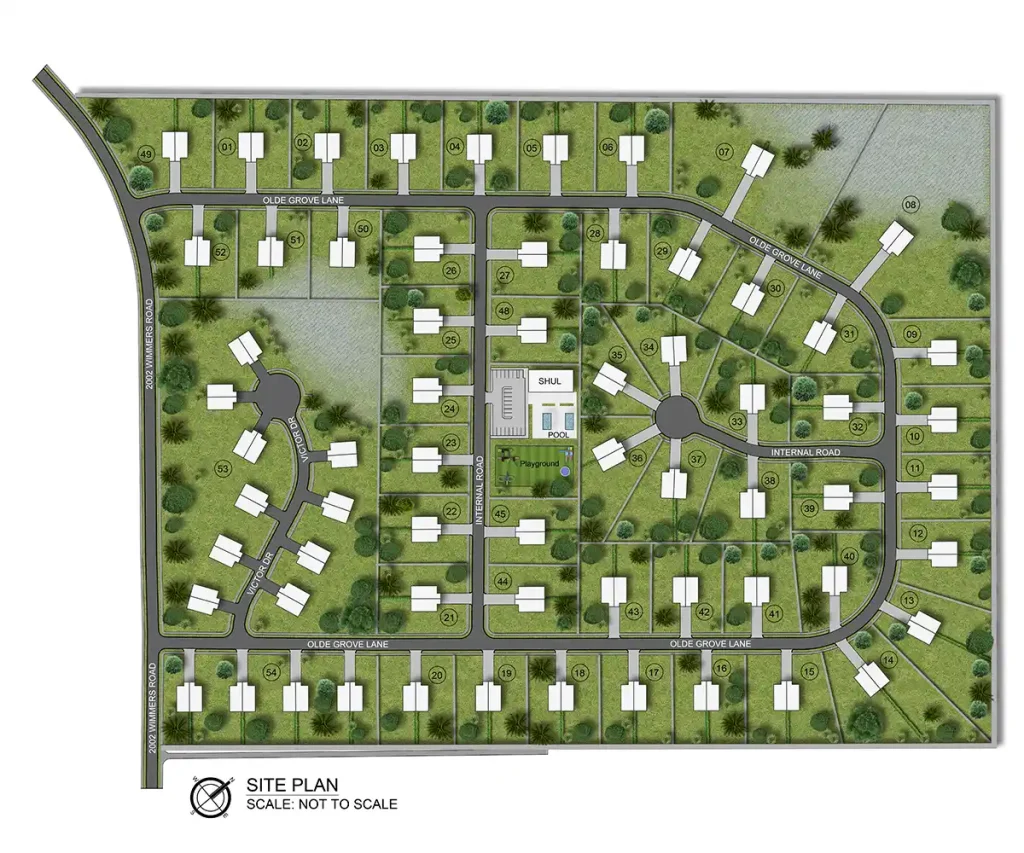
Professional Site Plan, Floor Plan & Elevation Renderings Software used: Adobe photoshop and AutoCAD Every architectural project begins with an idea—and the right visualization brings that idea to life. This collection of site plan, floor plan, and elevation renderings demonstrates how thoughtful presentation can transform technical drawings into engaging visual stories. From the flow of […]