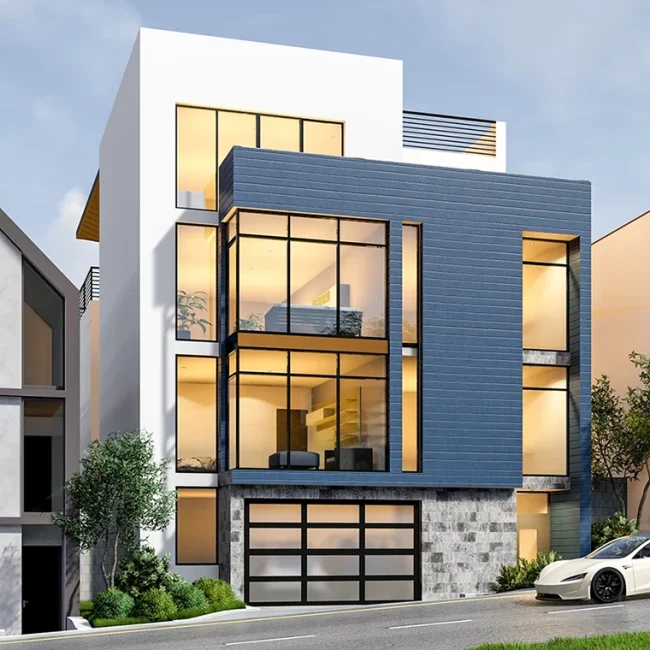
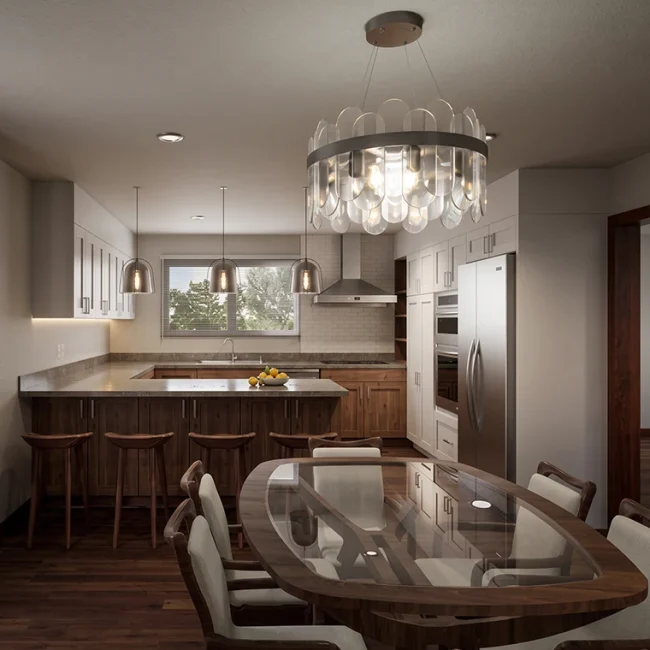
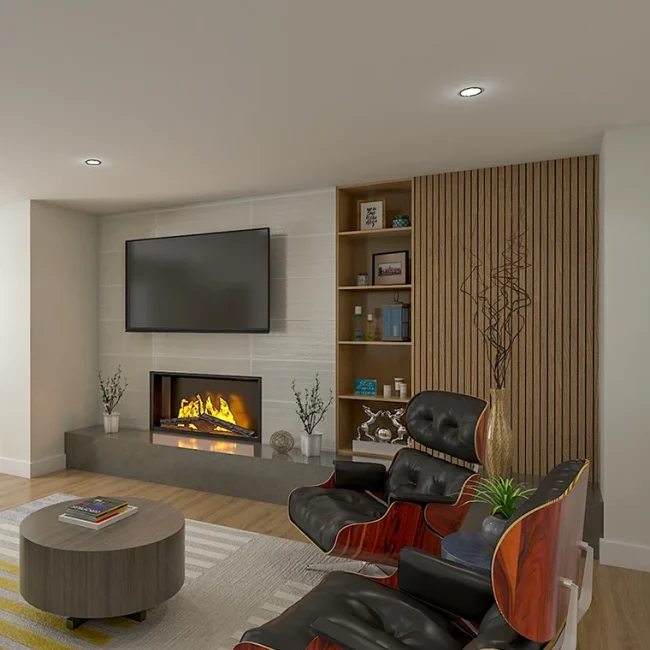
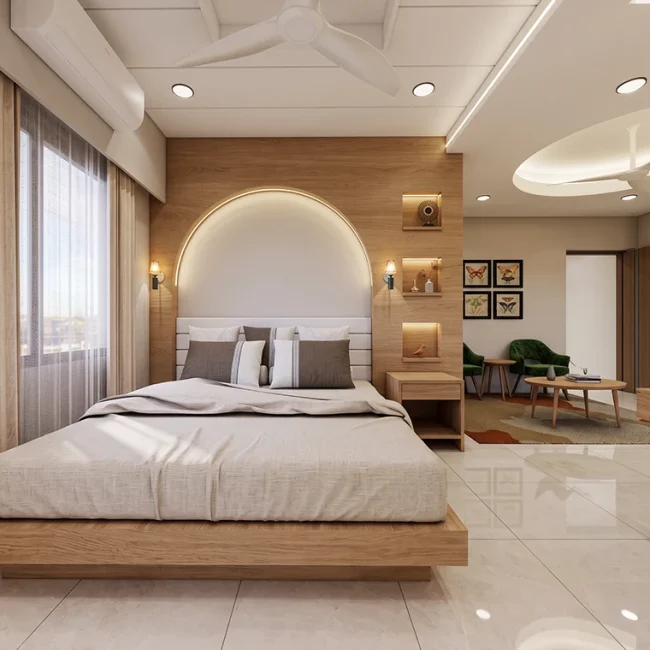
Architectural Design Services,
Interior Design &
Photorealistic
3D Visualization.
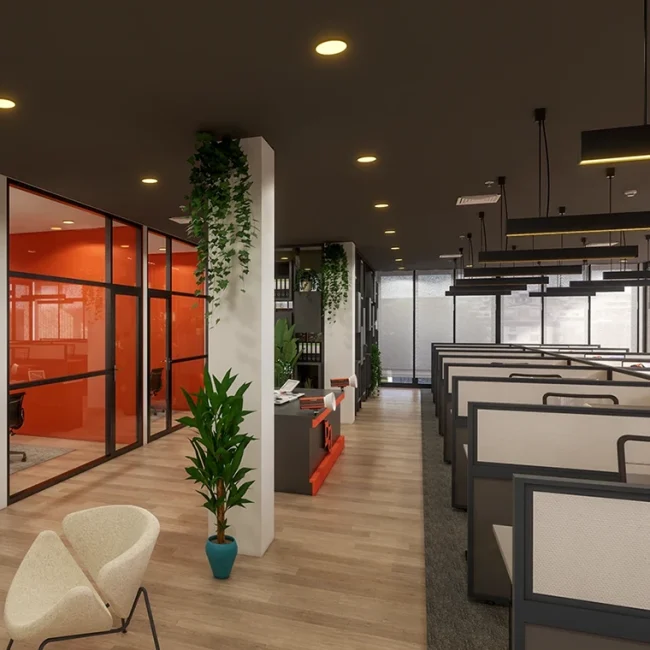
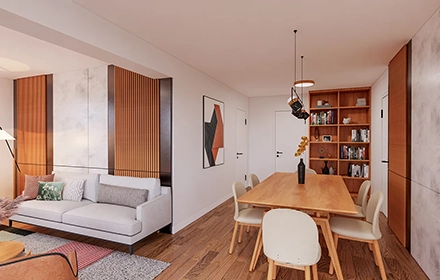
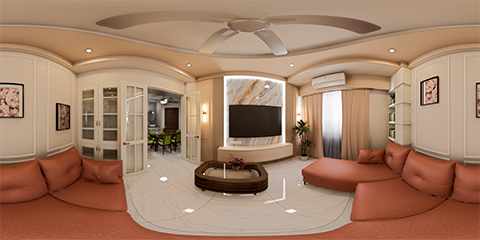
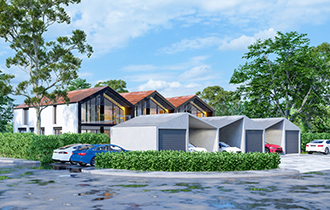
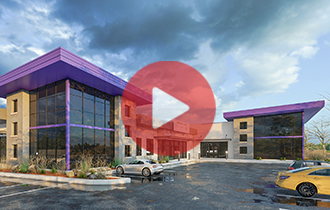
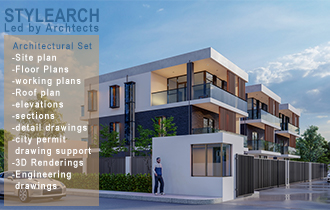
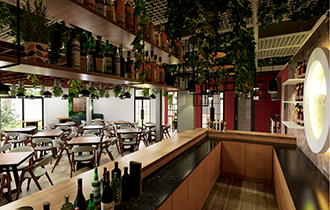
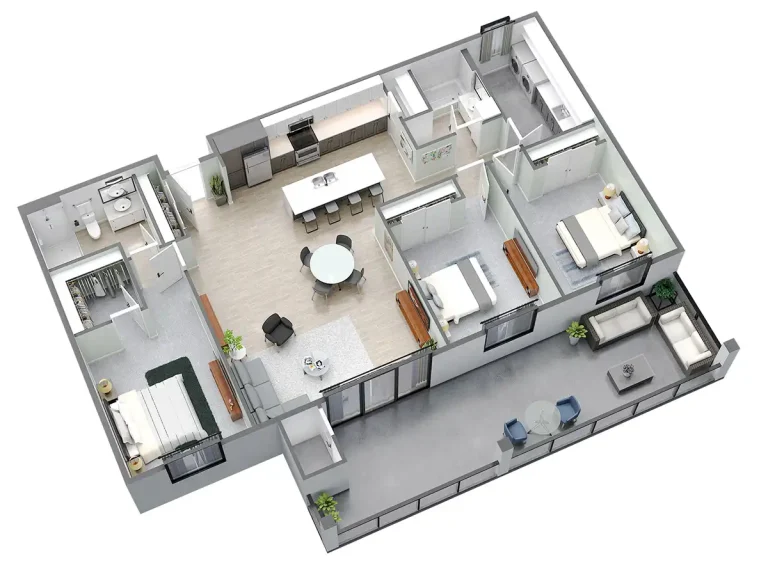
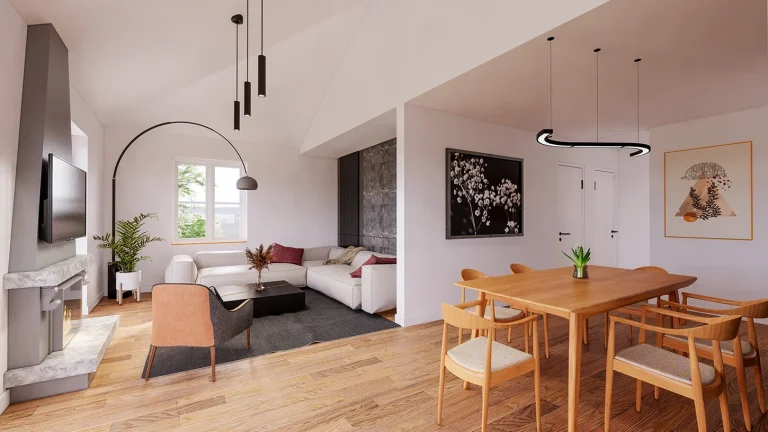
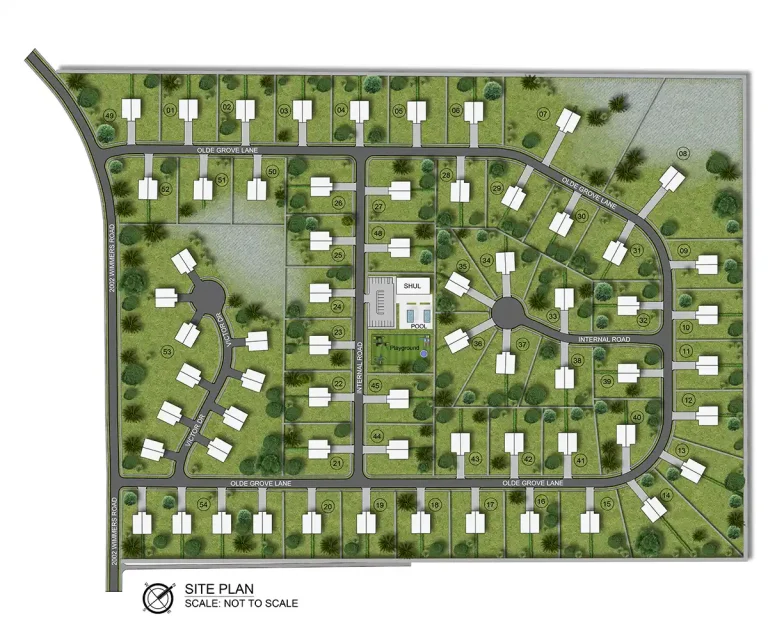
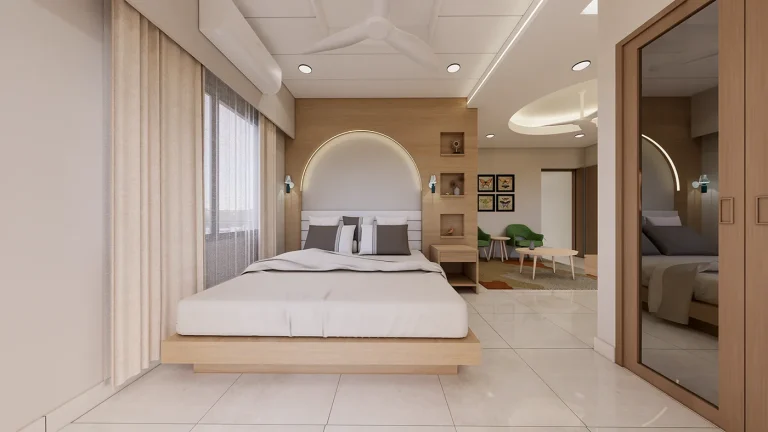
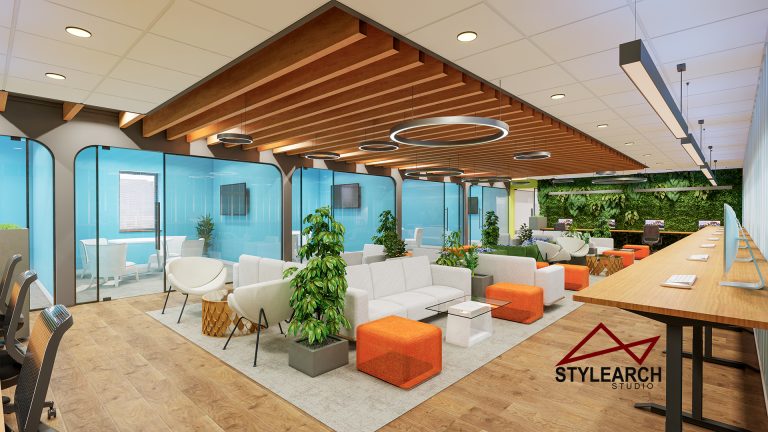
At StyleArch3D, we provide online residential and commercial drafting solutions, interior design, construction drawings, photorealistic 3D rendering, and architectural CGI services for residential and commercial projects worldwide.
Explore our most popular services, including custom design, CAD drafting, photorealistic 3D rendering, and walkthrough animations for residential and commercial projects.
A simple, collaborative process that keeps you involved from the first consultation to the final delivery, ensuring a design that perfectly matches your vision.
Initial Consultation
Discuss the project scope, determine your goals, establish a timeline, and develop a preliminary budget.
Conceptul Design
During the conceptual design stage, you provide measurements, photos, and videos of the space, and we develop an initial design concept.
Unlimited Revisions
We provide unlimited revisions during the conceptual stage, refining the proposal based on your feedback until the concept is approved
Final Delivery
After approval, we prepare and deliver the final project package.
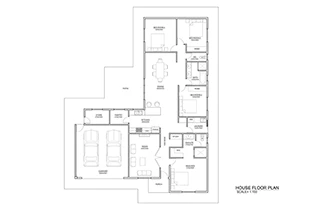
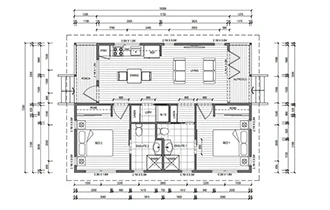
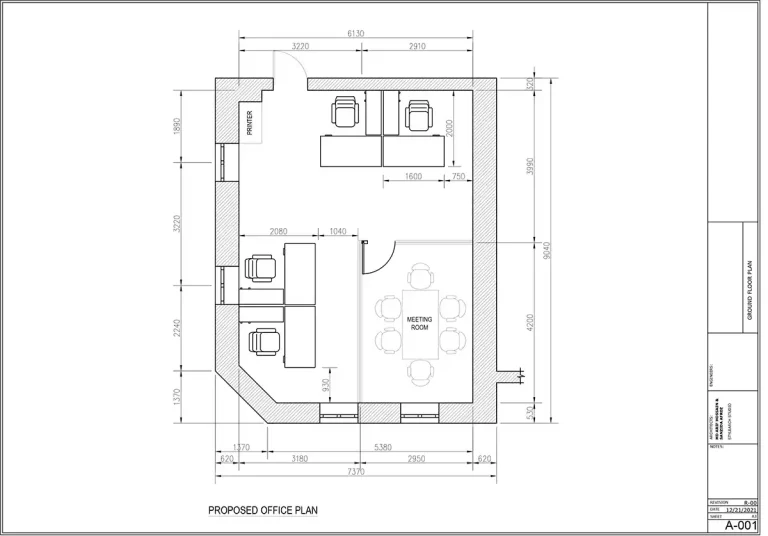
StyleArch3D offers a complete suite of residential and commercial planning tools, including custom 2D drafting, interior layout planning, construction drawings, and 3D rendering.
Do you work with international clients?
Yes. We work with clients worldwide, including homeowners, architects, builders, developers, and businesses. Our entire design process can be completed remotely through email, video calls, and online collaboration.
Is my payment secure?
Yes. For custom projects, we can work through a trusted escrow payment system, where your payment is held securely until agreed milestones or final delivery are completed.
What information do I need to start a project?
To get started, simply share your project requirements, dimensions, sketches, existing floor plans, inspiration images, or AI-generated concepts. We’ll review everything and recommend the best solution for your project.
What files will I receive after project completion?
Depending on your selected service, you may receive construction drawings (PDF/DWG), high-resolution 3D renderings, 3D floor plans, SketchUp models, or other deliverables included in your project package.