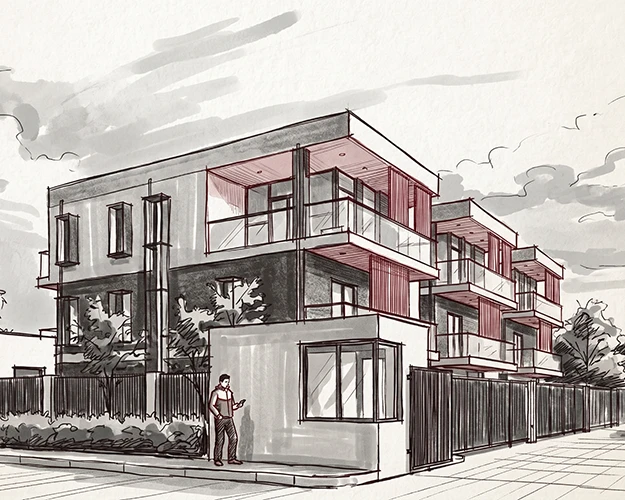

I launched my architectural career after graduating with a Bachelor of Architecture Degree from Shahjalal University of Science and Technology, Sylhet in Bangladesh. My professional foundation was built across several key roles, contributing to projects at Matreek Architect, Sarb Interior and Furniture Ltd, Structural Design Associates Ltd, and Sara Interior.”
“Over this tenure, I developed a versatile skill set in both core architecture and interior design, managing a diverse portfolio that includes large-scale residential and commercial developments, industrial facilities (factory buildings), and intricate interior design projects for both corporate offices and private apartments.
My project success is demonstrated by a client roster of prominent organisations, such as Meghna Group, British American Tobacco, Arla Foods, Classic Group, Topaz Dress Ltd, Evitex, YWCA, National Bank, and LankaBangla Finance/Security.
StyleArch 3D is an online architectural design, interior design, and 3D rendering firm specializing in remote architectural services, founded by architect Arif Hossain and based in Dhaka, Bangladesh. For our local clients in Bangladesh, we operate through our dedicated website, StyleArch Studio. We deliver complete design solutions, creating functional, inspiring, and sustainable spaces—from custom homes and luxury residences to multi-story commercial and mixed-use developments. Our mission is to transform every client’s vision into a buildable reality with creativity, precision, and lasting value.
We design sustainable, inspiring spaces that seamlessly balance functionality, aesthetics, and long-term value. Every project is guided by a thoughtful design process that responds to our clients’ needs, lifestyle, and vision. By combining creative thinking with technical expertise, attention to detail, and practical solutions, we transform ideas into buildable realities that stand the test of time.