
Bathroom remodeling- portfolio works
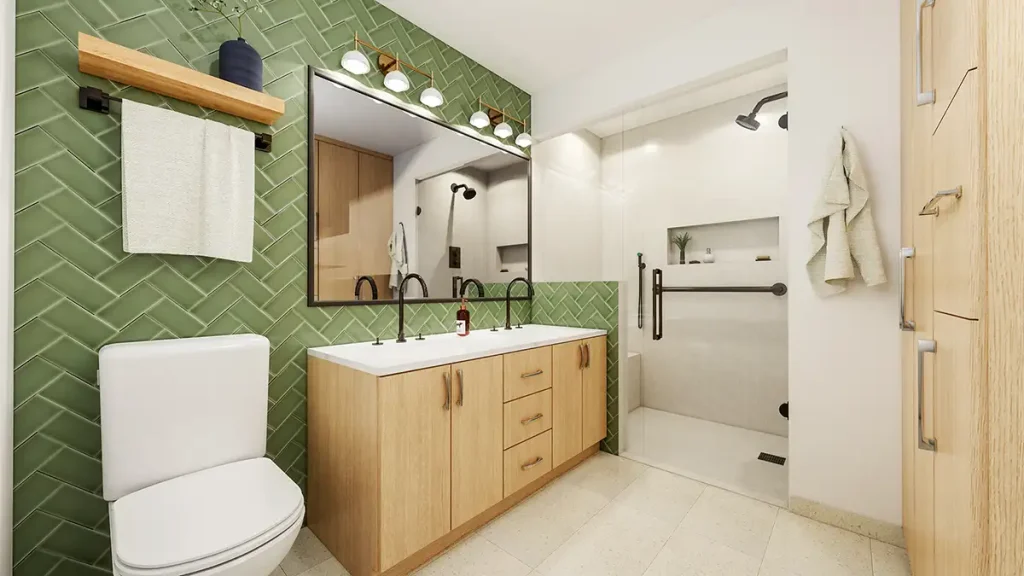
Bathroom Remodeling and Portfolio Works Software used: AutoCAD, Sketchup, Enscape 3d, D5 and Vray Every bathroom has the potential to become more functional, comfortable, and inspiring. This portfolio highlights a selection of remodeling projects where thoughtful planning, modern design, and careful attention to detail transformed existing spaces into environments that better reflect each client’s lifestyle and […]
Kitchen remodeling- portfolio works
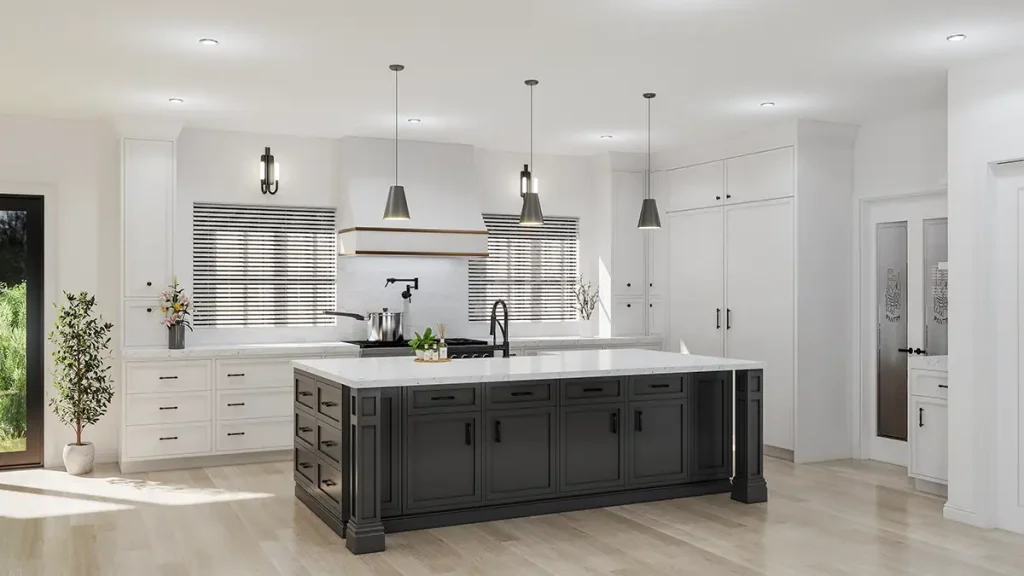
Kitchen and bathroom remodel projects Software used: AutoCAD, Sketchup, Enscape 3d, D5 and Vray Every kitchen and bathroom has the potential to become more functional, comfortable, and inspiring. This portfolio highlights a selection of remodeling projects where thoughtful planning, modern design, and careful attention to detail transformed existing spaces into environments that better reflect each […]
Exterior architectural renderings portfolio
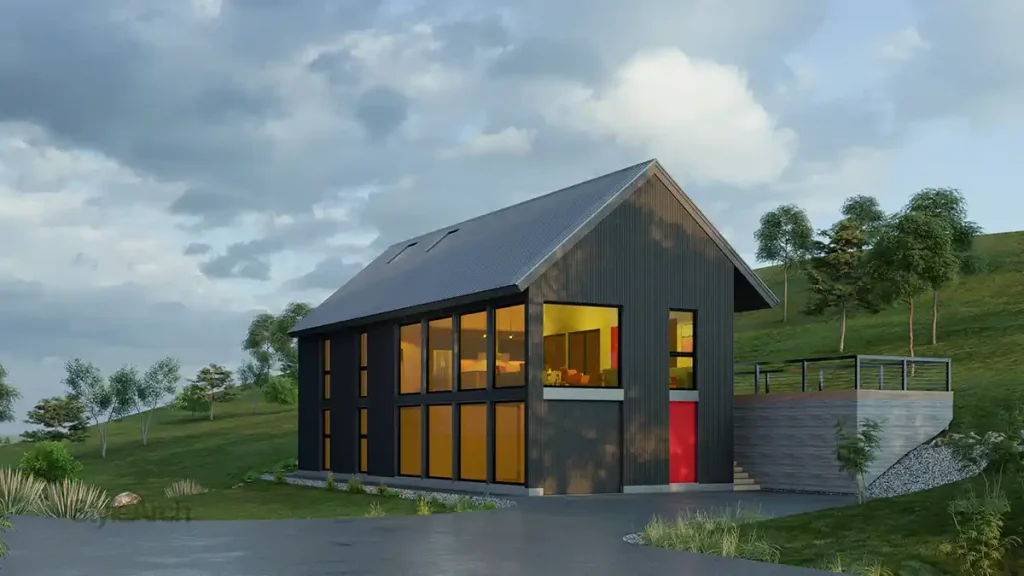
3d Exterior renderings for Real estate and architects Software used: AutoCAD, Sketchup, Enscape 3d, D5 and Vray Elevate your project presentations with photorealistic 3D exterior renderings that capture every architectural detail. At StyleArch 3D, we specialize in transforming technical blueprints into stunning visual narratives. Whether it’s a modern residential complex in Dhaka or a commercial […]
1800 SFT Office Interior Design
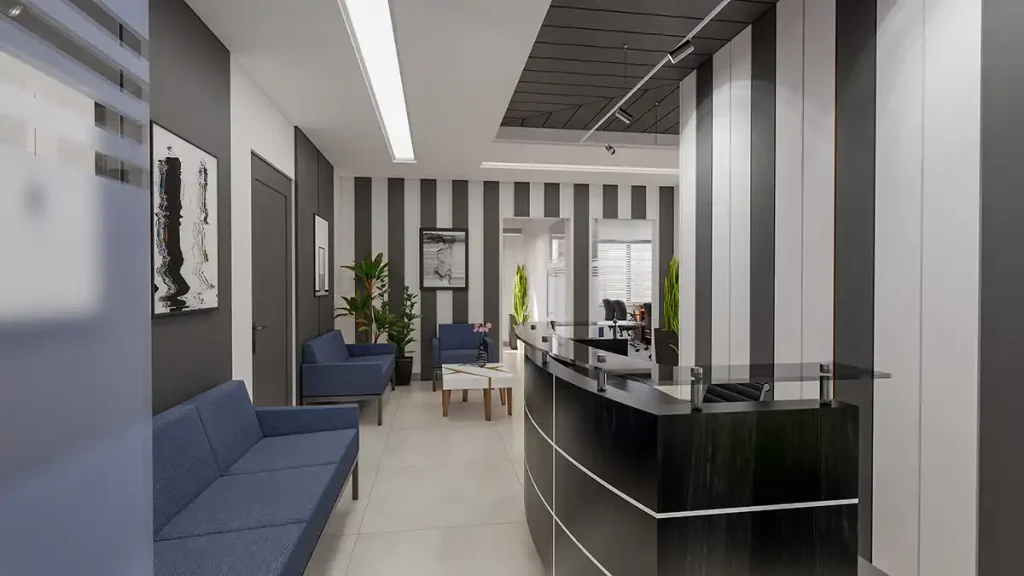
1800 SFT Office Interior Design Software used: AutoCAD, Sketchup, Enscape 3d and Vray This office design project merged two units to create a spacious 1,800 sq. ft. workspace dedicated to productivity and collaboration. The layout features two private director rooms and an eight-person conference room for meetings. We prioritized employee well-being with ergonomic seating for […]
A Sophisticated Agency Hub Interior
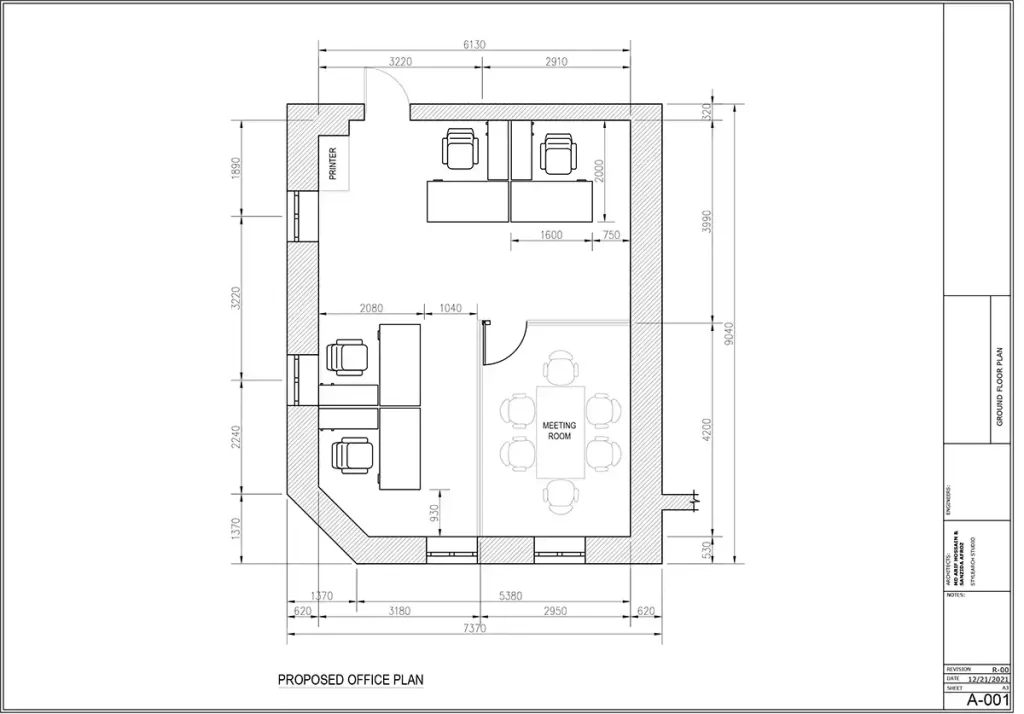
A Sophisticated Agency Hub Interior Software used: AutoCAD, Sketchup, Enscape 3d and Vray This sleek office design for Yilmaz Dogan in Austria exemplifies modern professional efficiency. The layout features an “industrial chic” aesthetic, defined by exposed ductwork, black metal framing, and polished concrete flooring. Strategic space management utilizes glass-partitioned meeting pods and acoustic-enhanced workstation hubs […]
Corporate Office Concept for A Startup Company
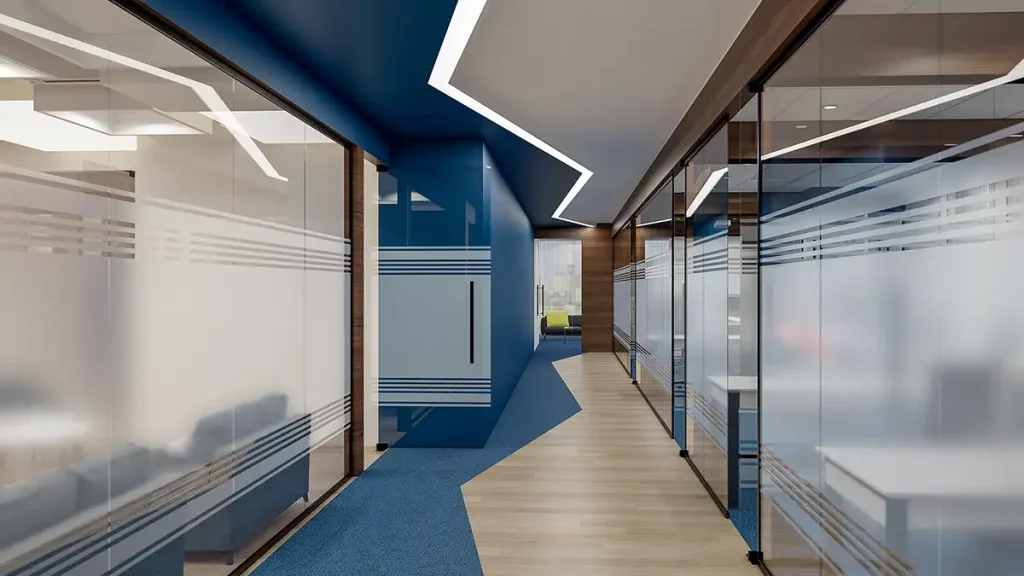
Corporate Office Concept for A Startup Company Software used: AutoCAD, Sketchup, Enscape 3d and Vray This corporate office concept for Victor Amousa in Nigeria blends industrial aesthetics with modern startup functionality. Spanning 1,348 sq. ft., the design features an exposed ceiling and polished concrete flooring to create a bold, “industrial chic” atmosphere. The layout maximizes […]
Travel Agency Office Interior
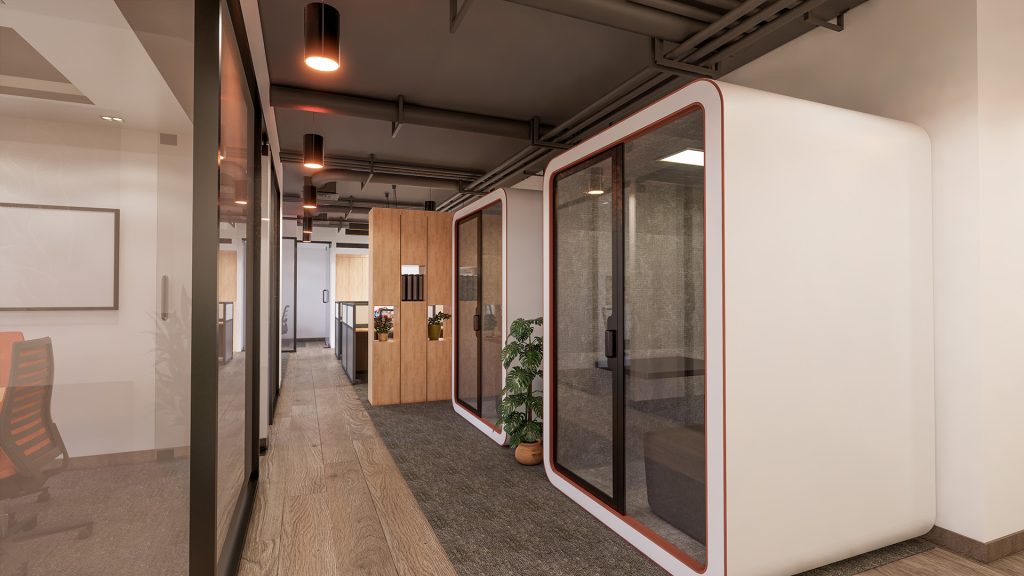
Travel Agency Office Interior Software used: AutoCAD, Sketchup, Enscape 3d and Vray This 1,348 sq. ft. travel agency Office interior design for Katkoot in Saudi Arabia features a bold industrial chic aesthetic. The design masterfully incorporates an exposed ceiling with visible wire trunking, paired with sleek polished concrete flooring. The space management balances open collaboration […]
Joshi Apartment interior at Bashundhara
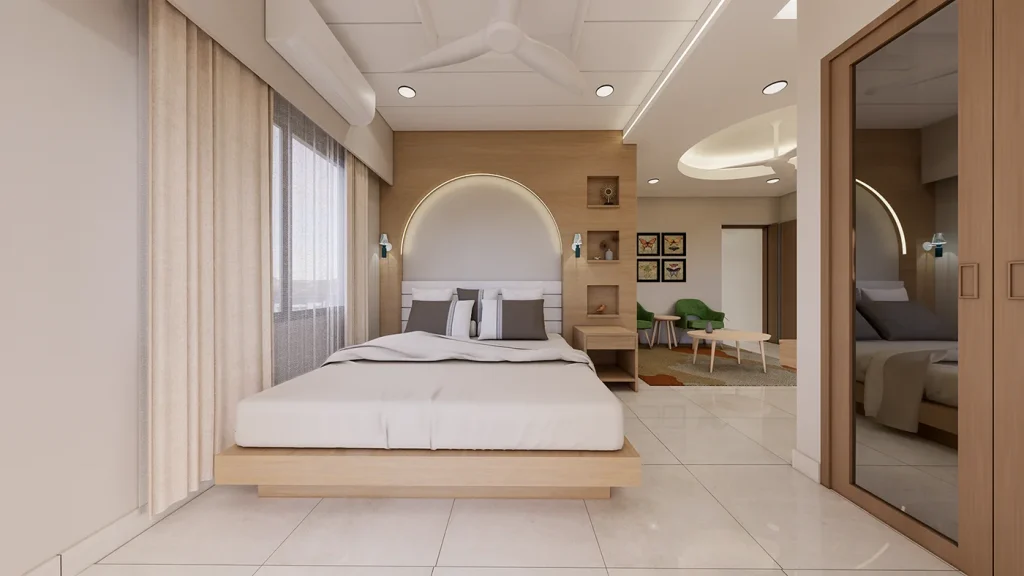
Joshi Apartment Interior at Bashundhara Software used: AutoCAD, Sketchup, Enscape 3d and Vray Located in the prestigious Bashundhara Residential Area, the Joshi Apartment is a masterpiece of modern urban living. Designed with a focus on minimalist elegance, the interior features a sophisticated palette of neutral tones, sleek wooden accents, and premium finishes. The layout emphasizes […]
The Futuristic Workspace Concept
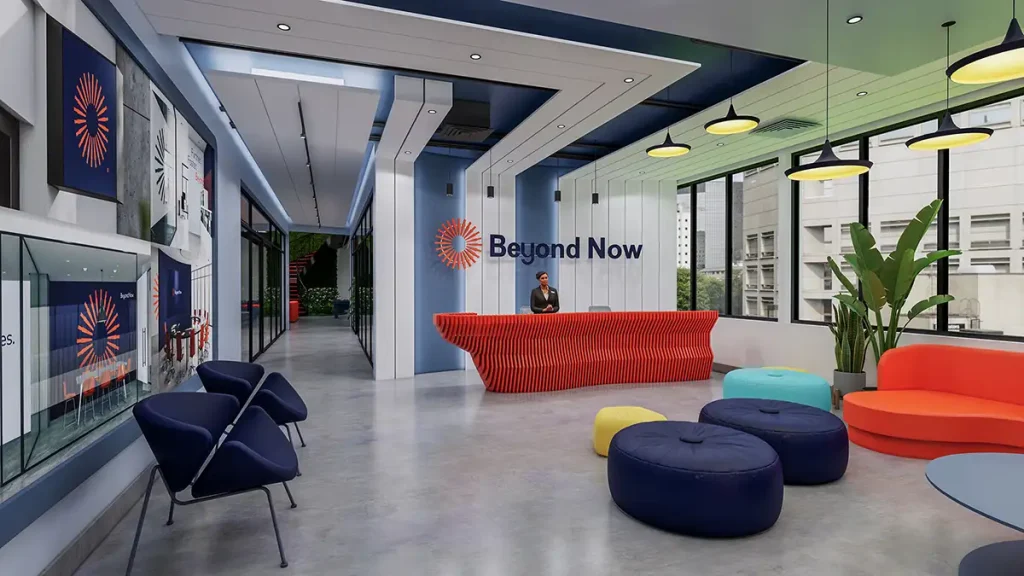
The Futuristic Workspace Concept Software used: AutoCAD, Sketchup, Enscape 3d and Vray This visionary office for Tamar Marash in the United Kingdom pushes the boundaries of modern workplace design. The “industrial chic” foundation is reimagined through a futuristic lens, featuring sleek black metal structures and integrated wire trunking within a soaring, exposed ceiling. The layout […]
535 sqm Digital Agency office design
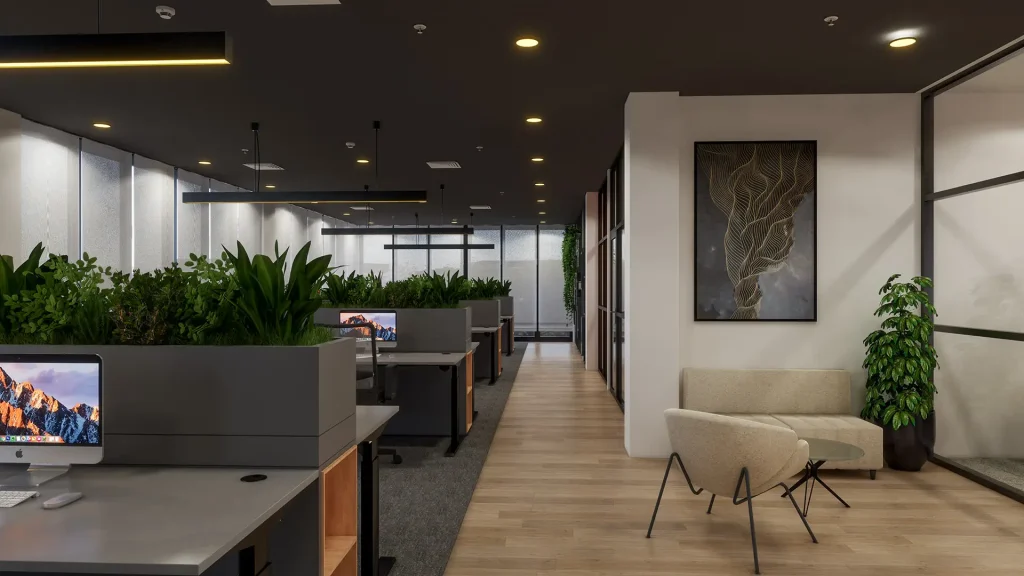
535 sqm Digital Agency office design Software used: AutoCAD, Sketchup, Enscape 3d and Vray This 535 sqm office for my client brandaktuell_AG in Germany is a masterclass in modern, multi-functional workspace design. The layout is intelligently partitioned to support high-output productivity, featuring specialized zones for 18 Content Creators and a professional Content Studio. To balance […]