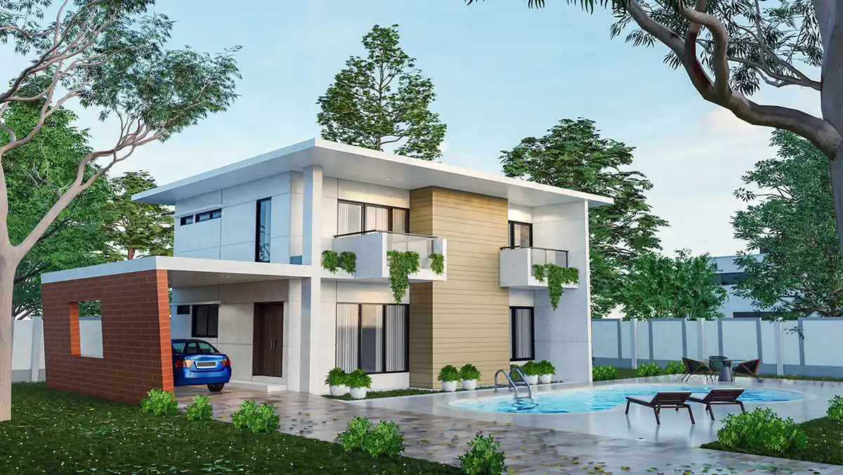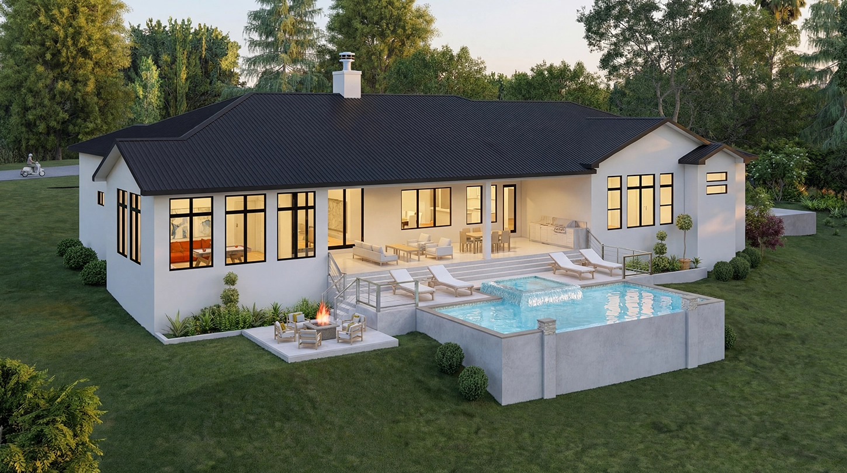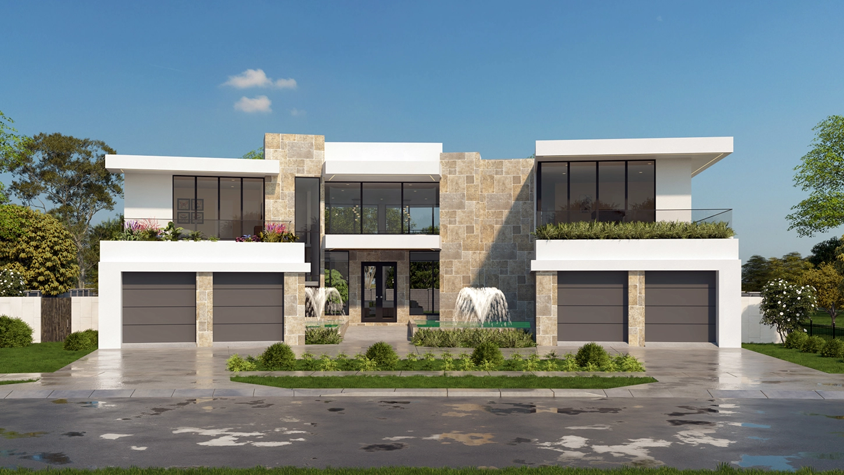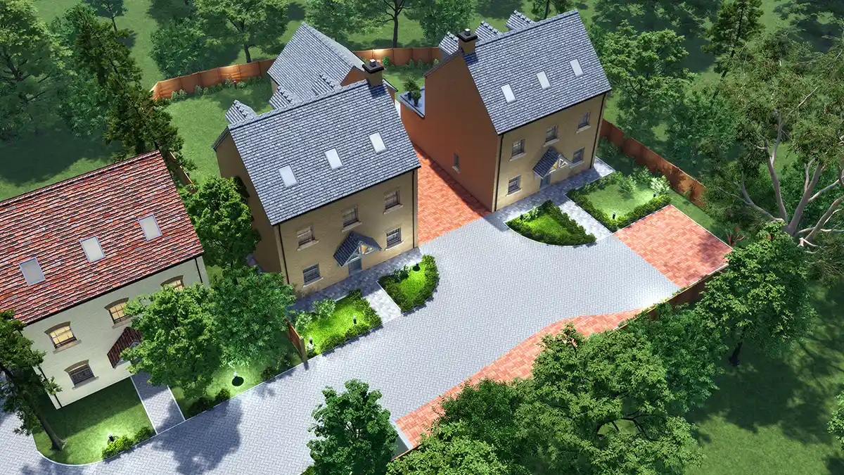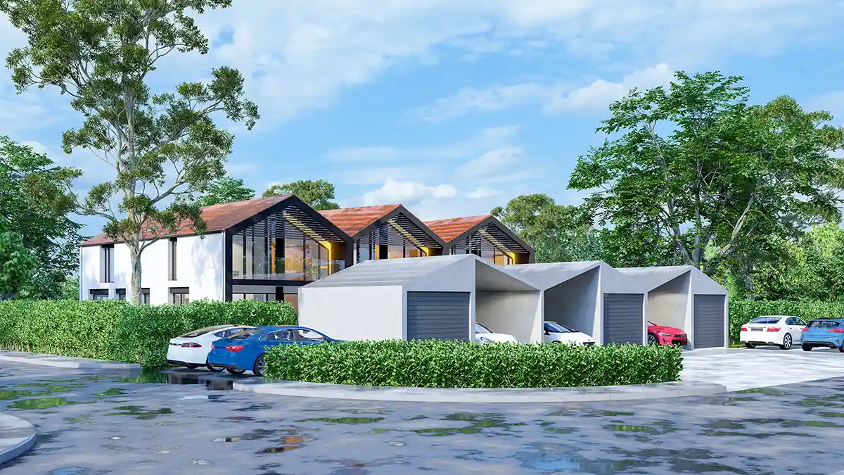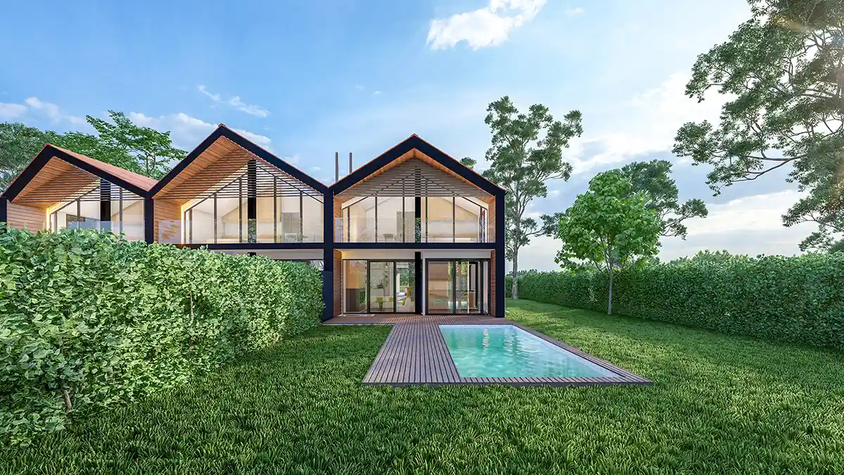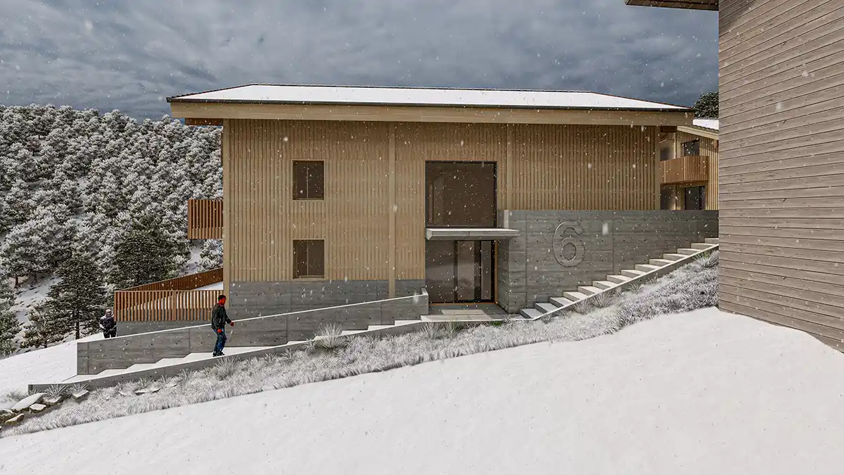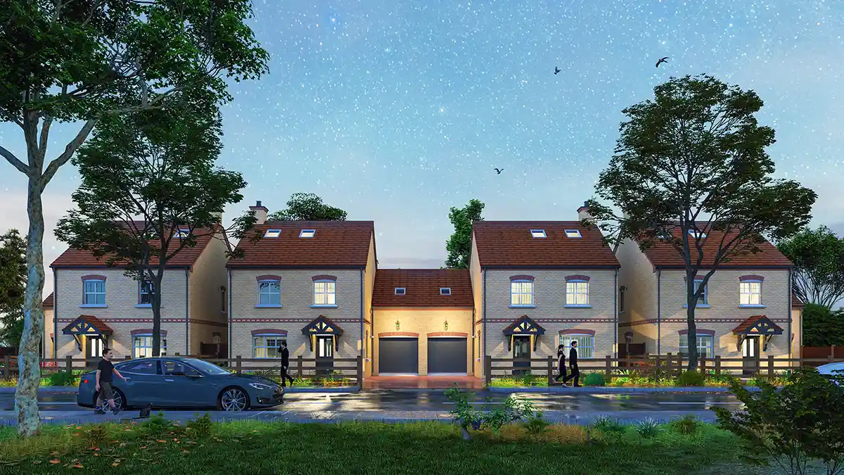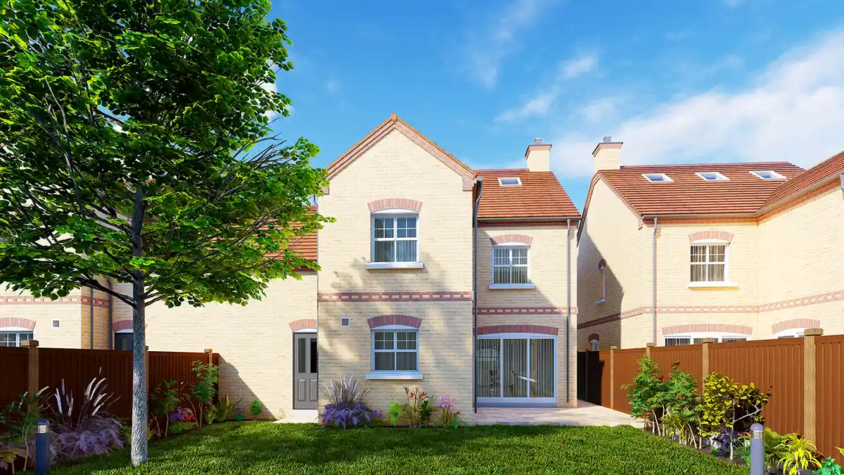
Elevate your project presentations with photorealistic 3D exterior renderings that capture every architectural detail. At StyleArch 3D, we specialize in transforming technical blueprints into stunning visual narratives. Whether it’s a modern residential complex in Dhaka or a commercial development in London, our visualizations help you secure stakeholder buy-in and accelerate sales.
Our process focuses on:
Hyper-Realistic Materiality: Capturing the true texture of glass, stone, and wood finishes.
Dynamic Lighting: Showcasing your designs in the best possible light, from crisp midday sun to atmospheric “golden hour” glows.
Environmental Context: Integrating detailed landscaping and realistic surroundings to provide a true sense of scale and place.