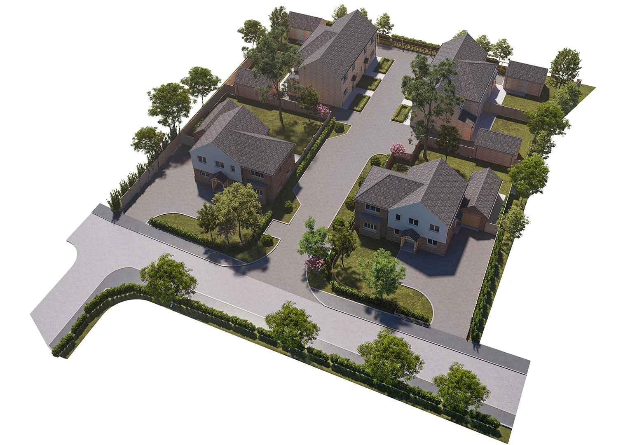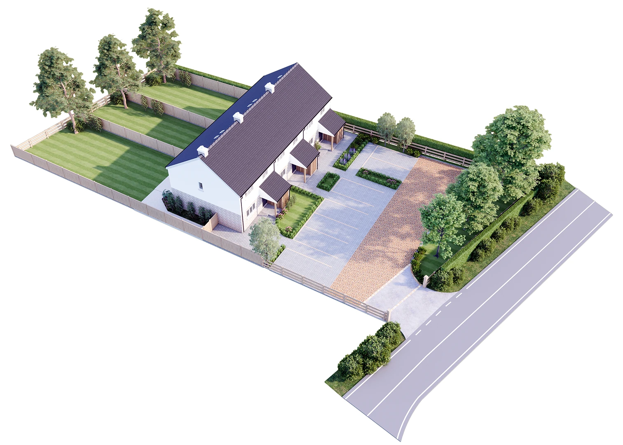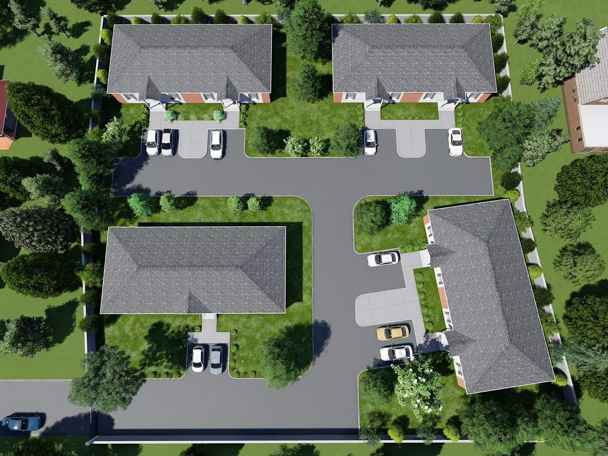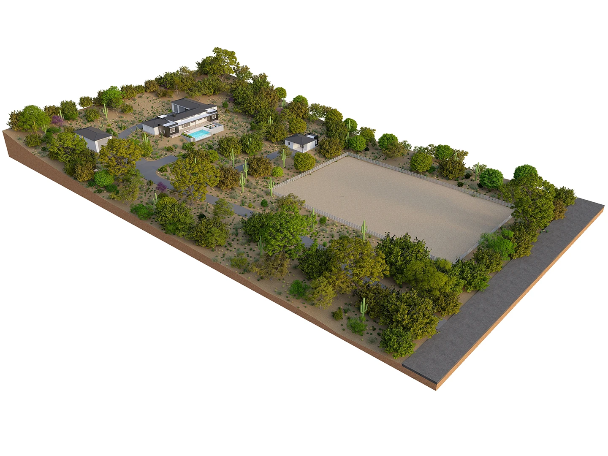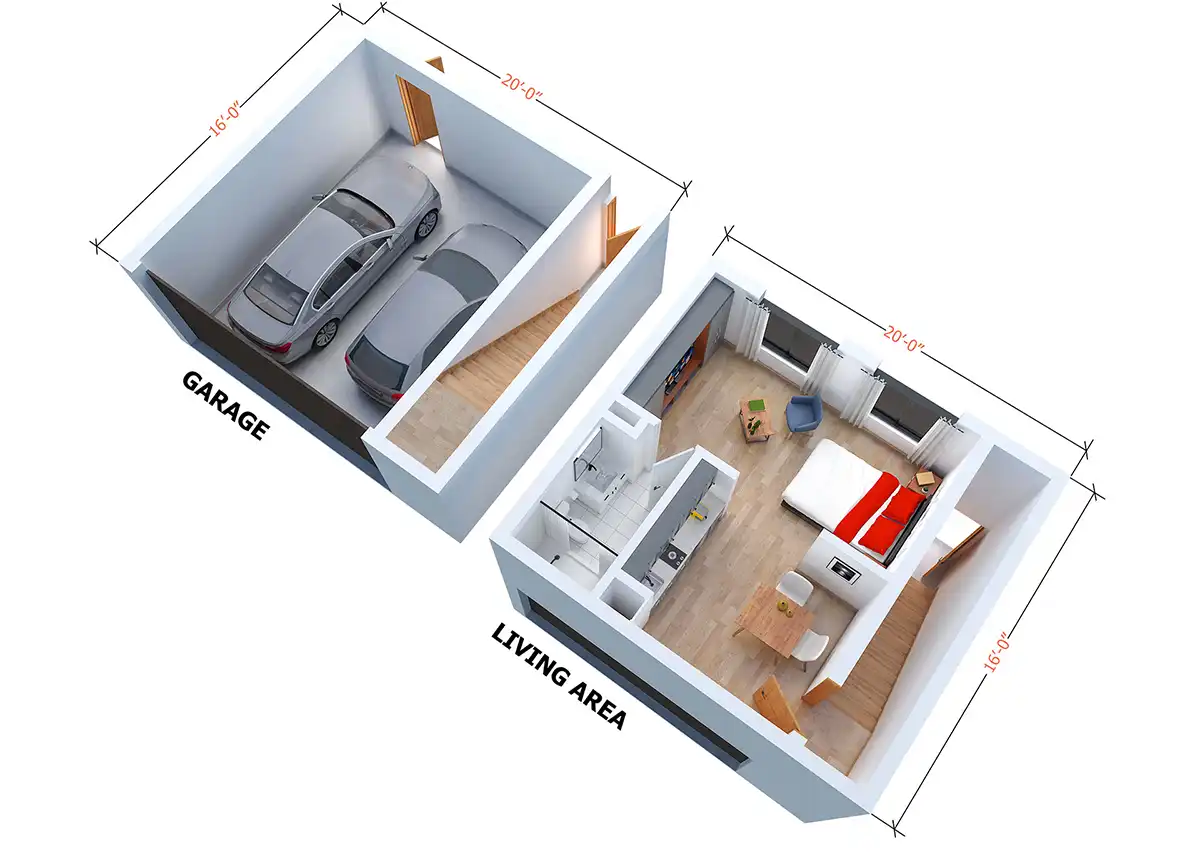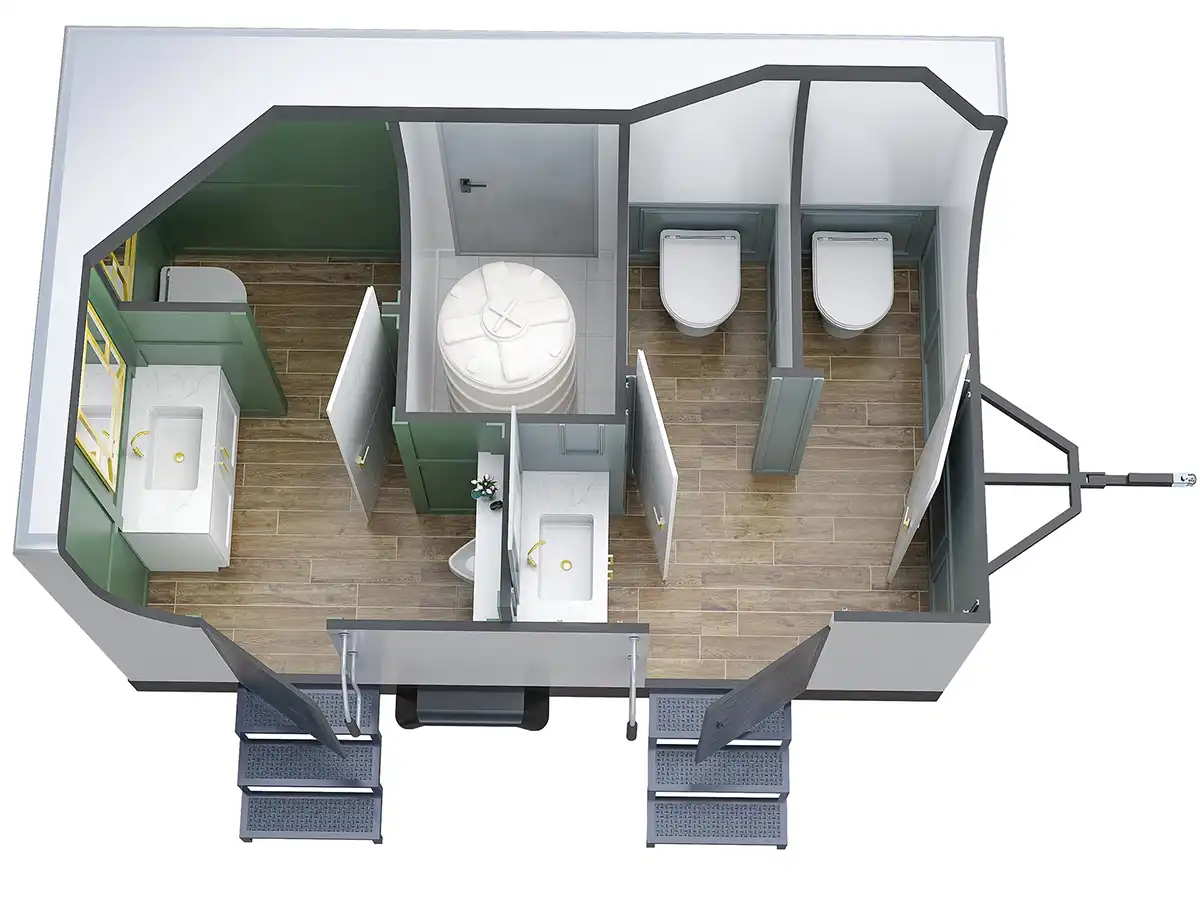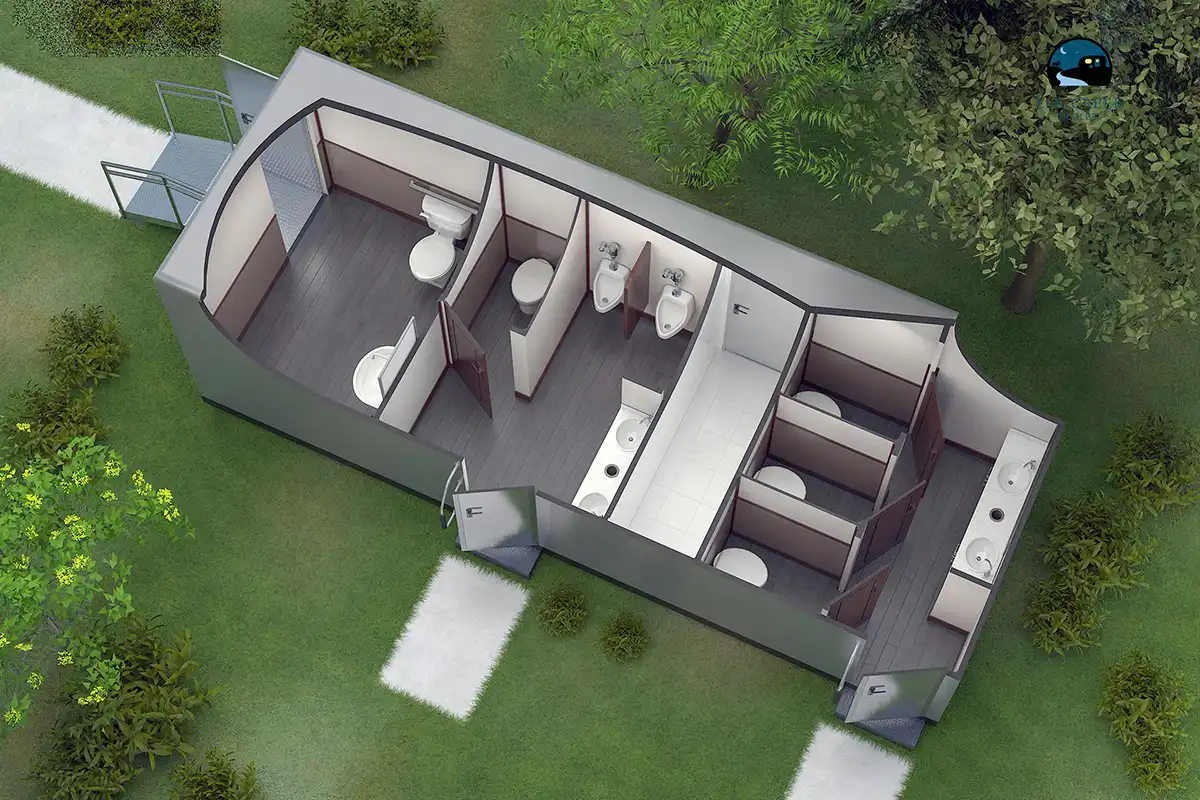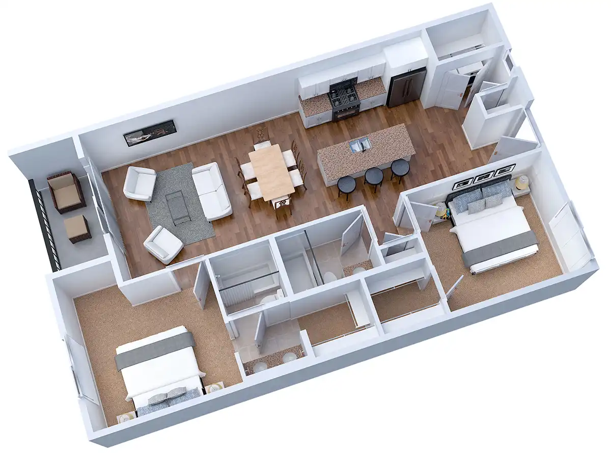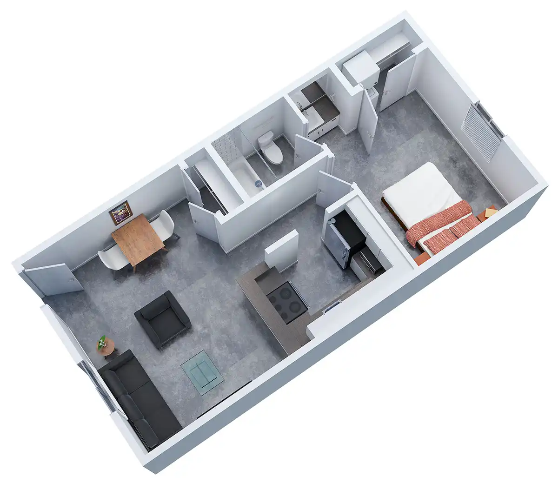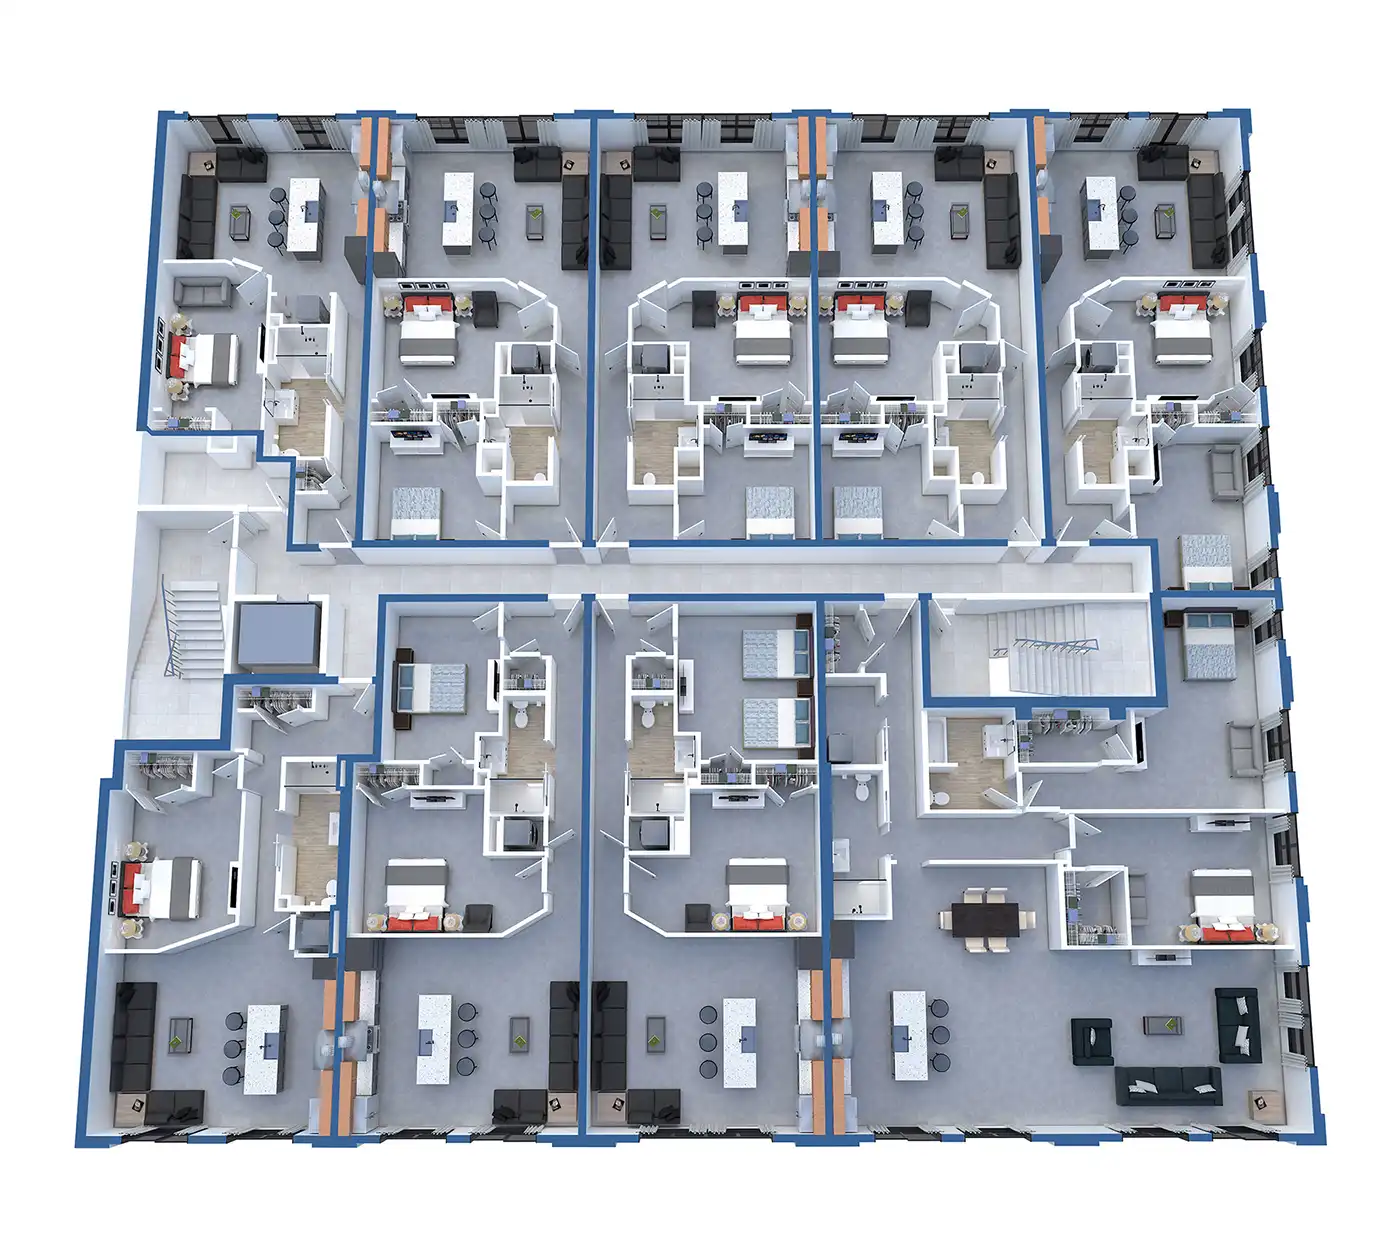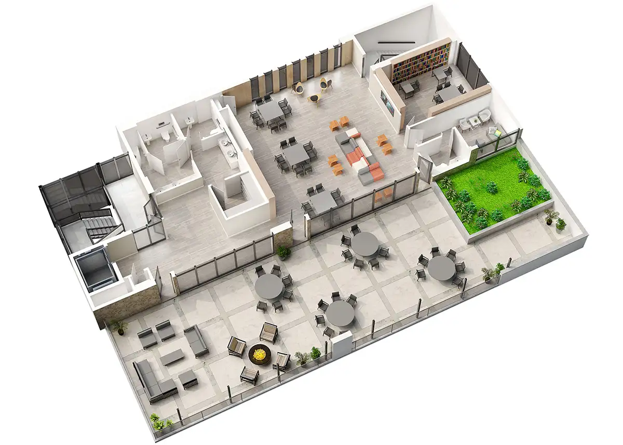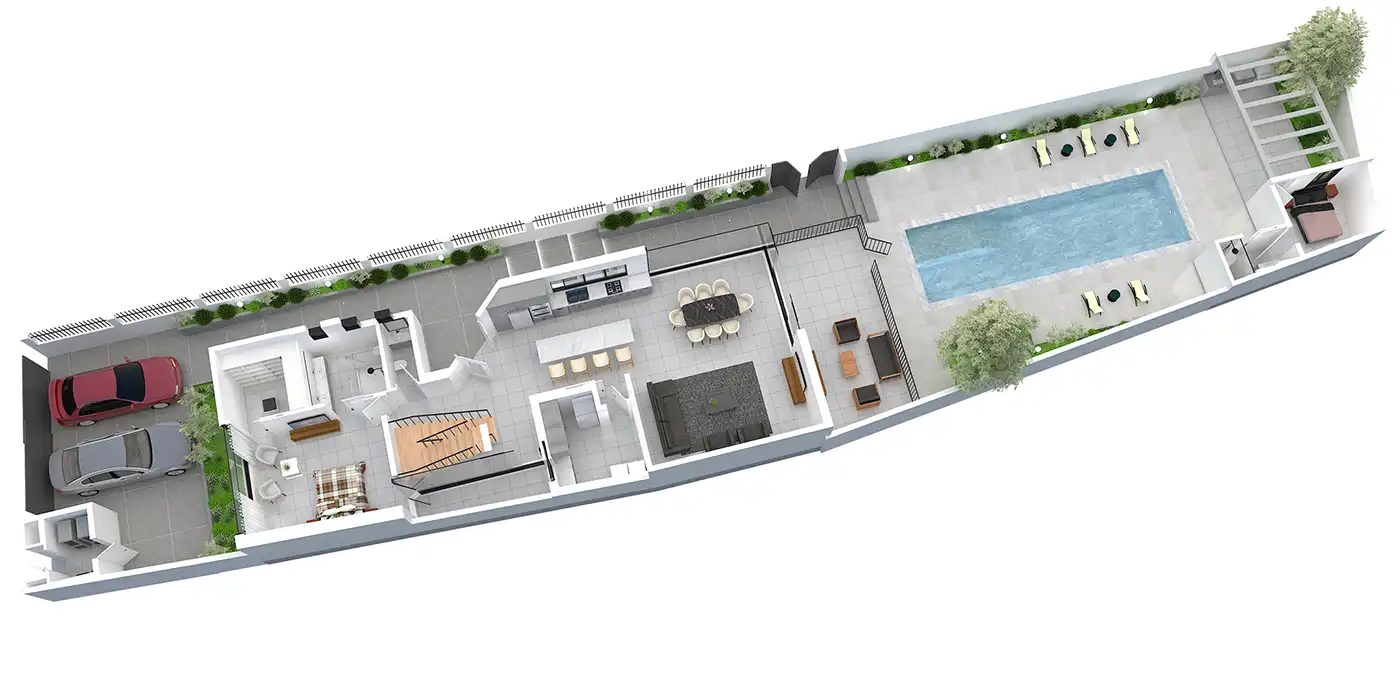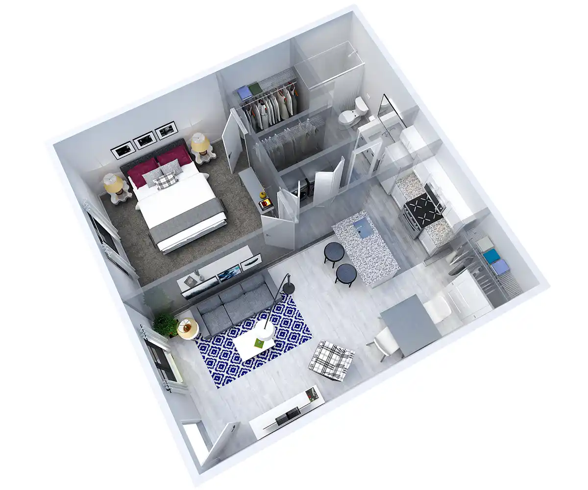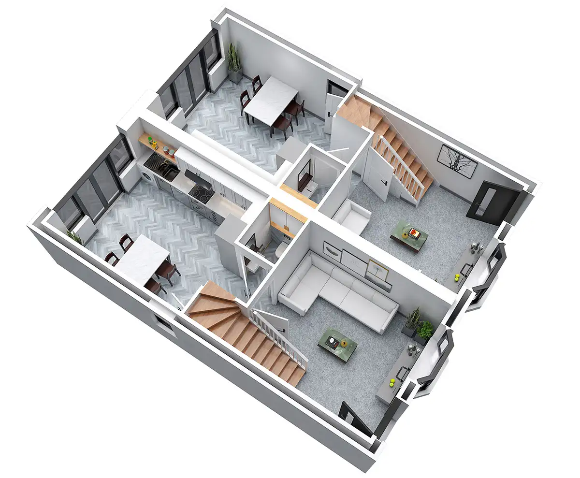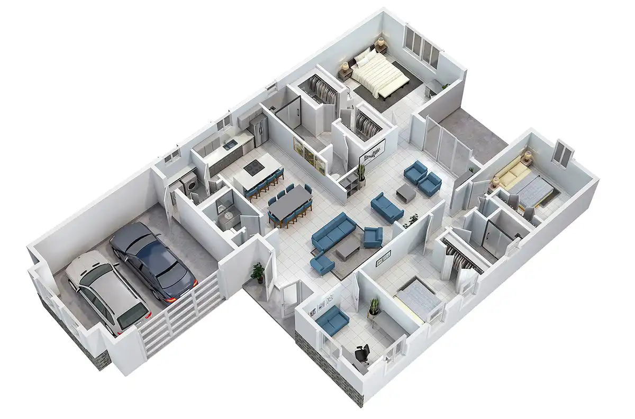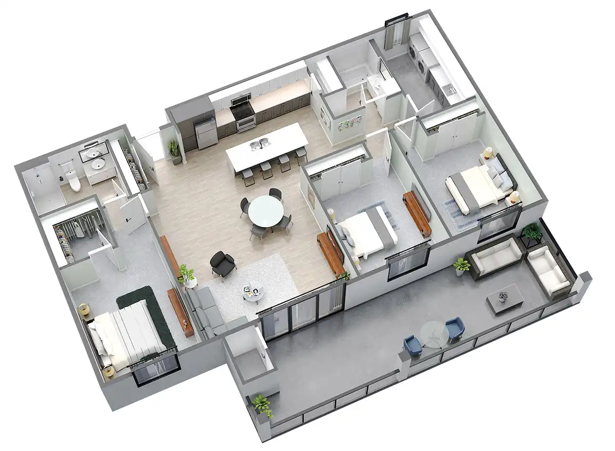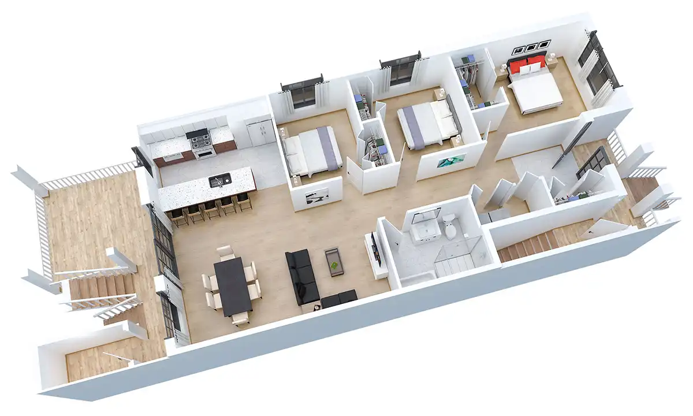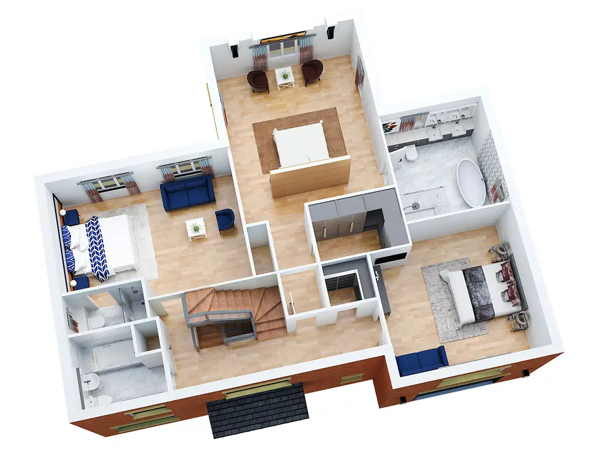
A floor plan is more than a technical drawing—it is the foundation of a future home, office, or commercial space. Likewise, a 3D site plan reveals how the building connects with its surroundings, providing a complete understanding of the project’s layout and context. This collection of 3D floor plan and 3D site plan renderings transforms technical drawings into realistic visual experiences that are both informative and inspiring.
Each rendering is carefully crafted with realistic furniture, materials, lighting, textures, landscaping, and thoughtful details to create spaces that feel inviting and true to life. By adding depth, color, and perspective, these visualizations help clients understand room layouts, site organization, circulation, and the overall design long before construction begins.
Created for architects, developers, real estate professionals, and homeowners, these presentation-ready 3D floor plan and 3D site plan renderings make complex ideas easier to communicate, enhance marketing presentations, and turn architectural concepts into compelling visual stories.