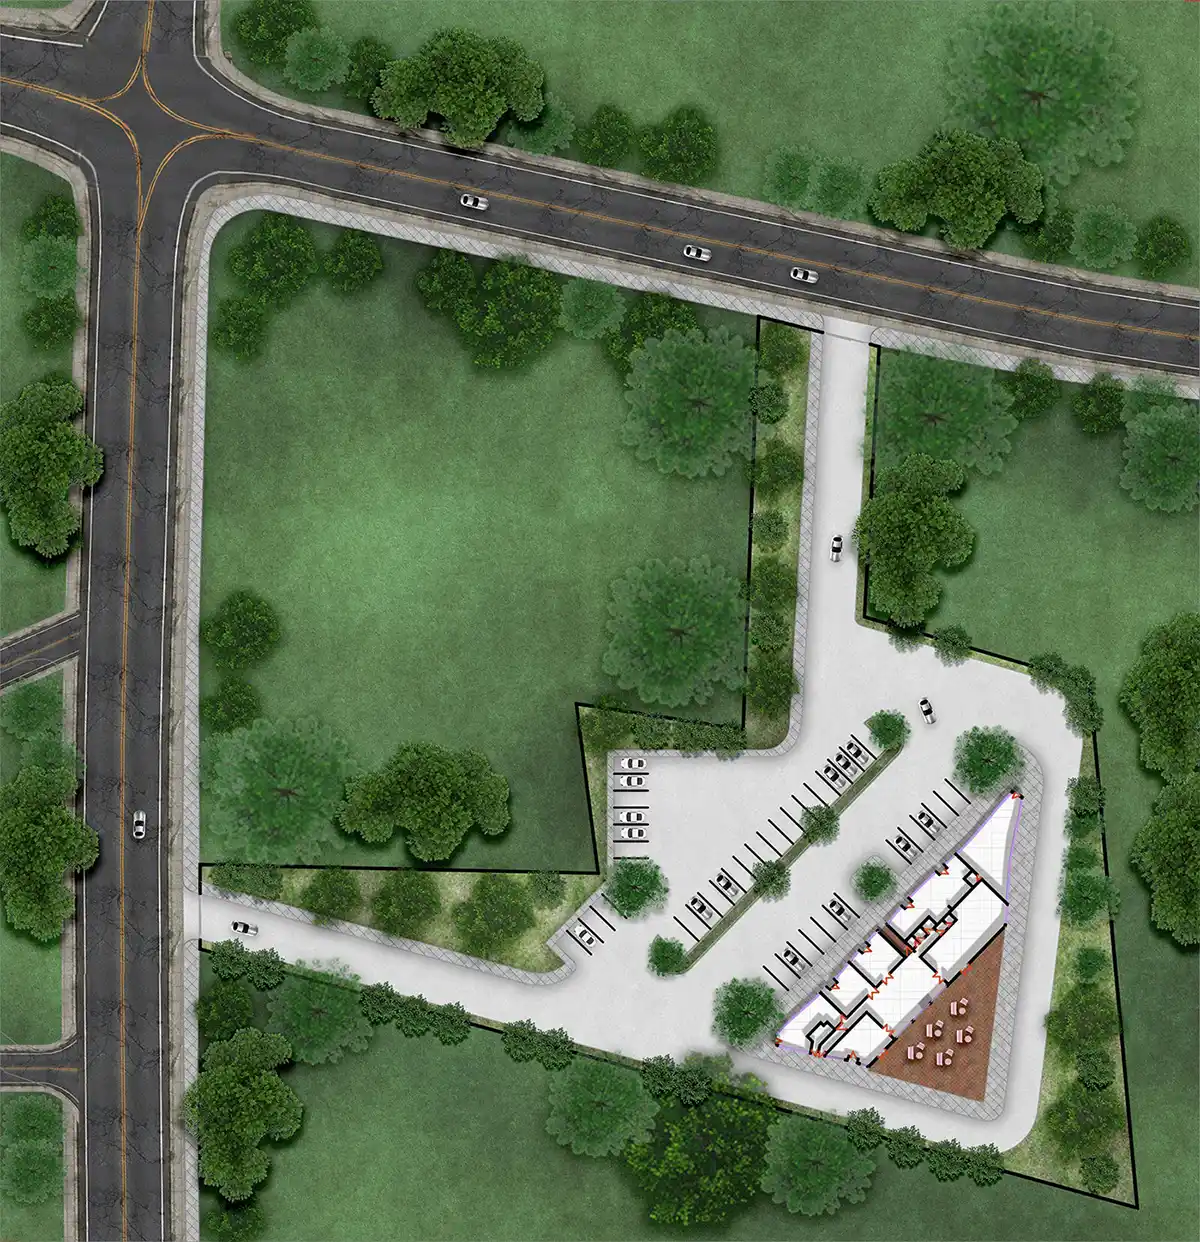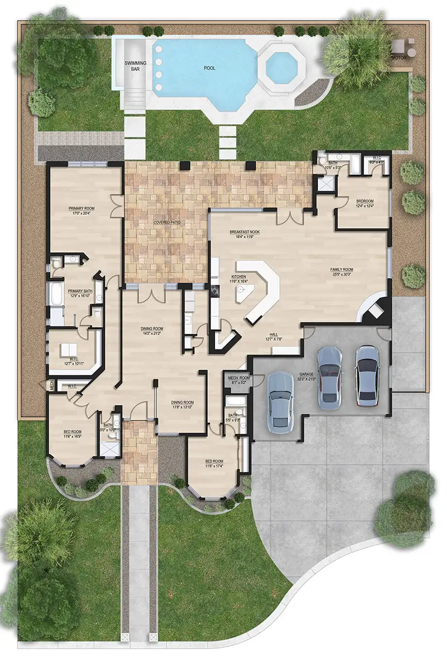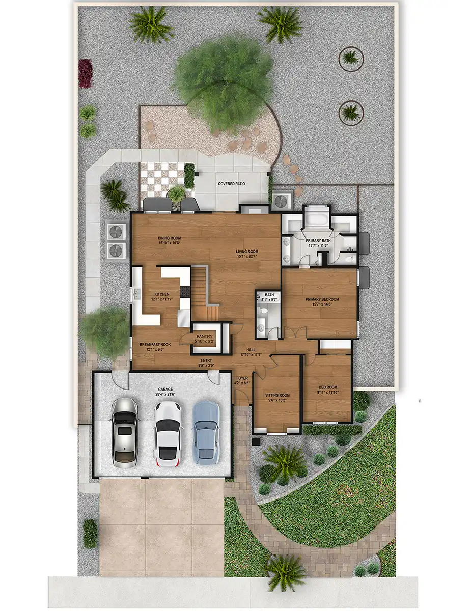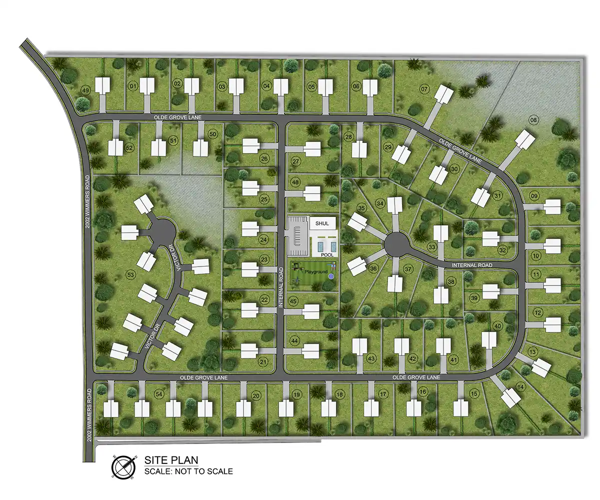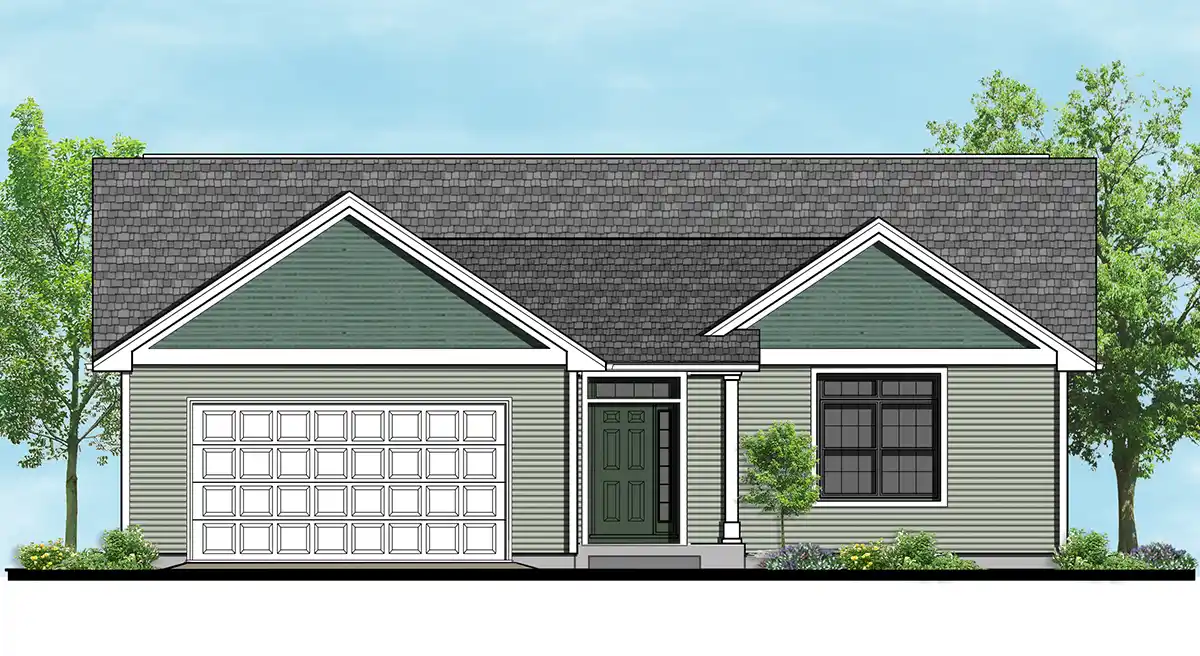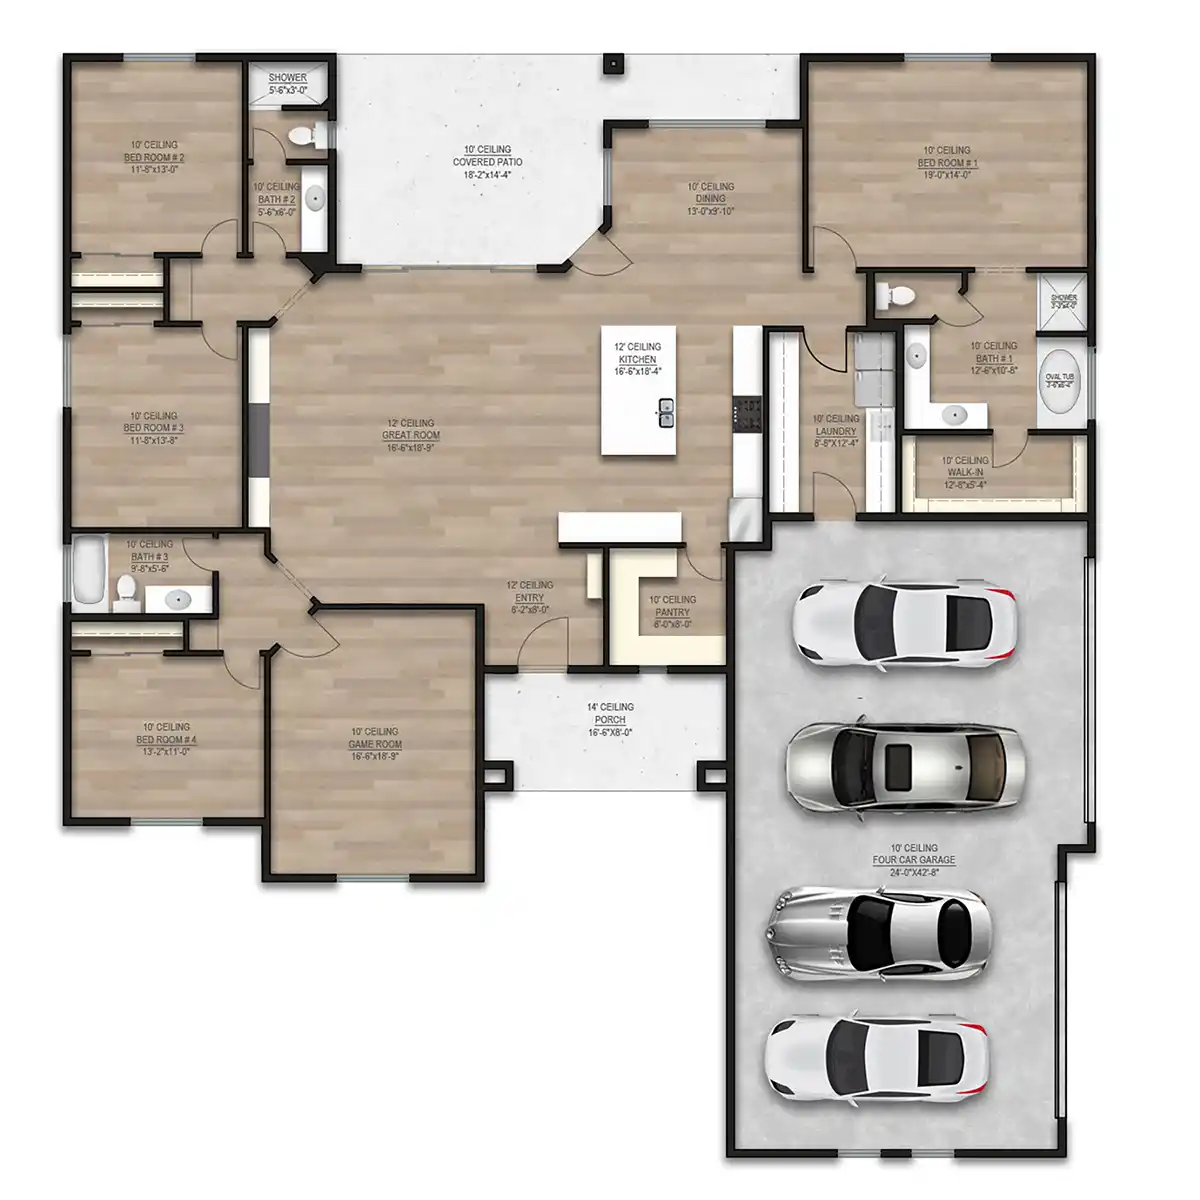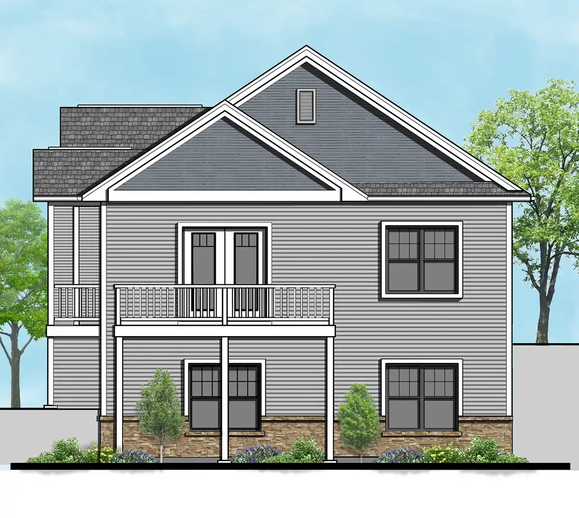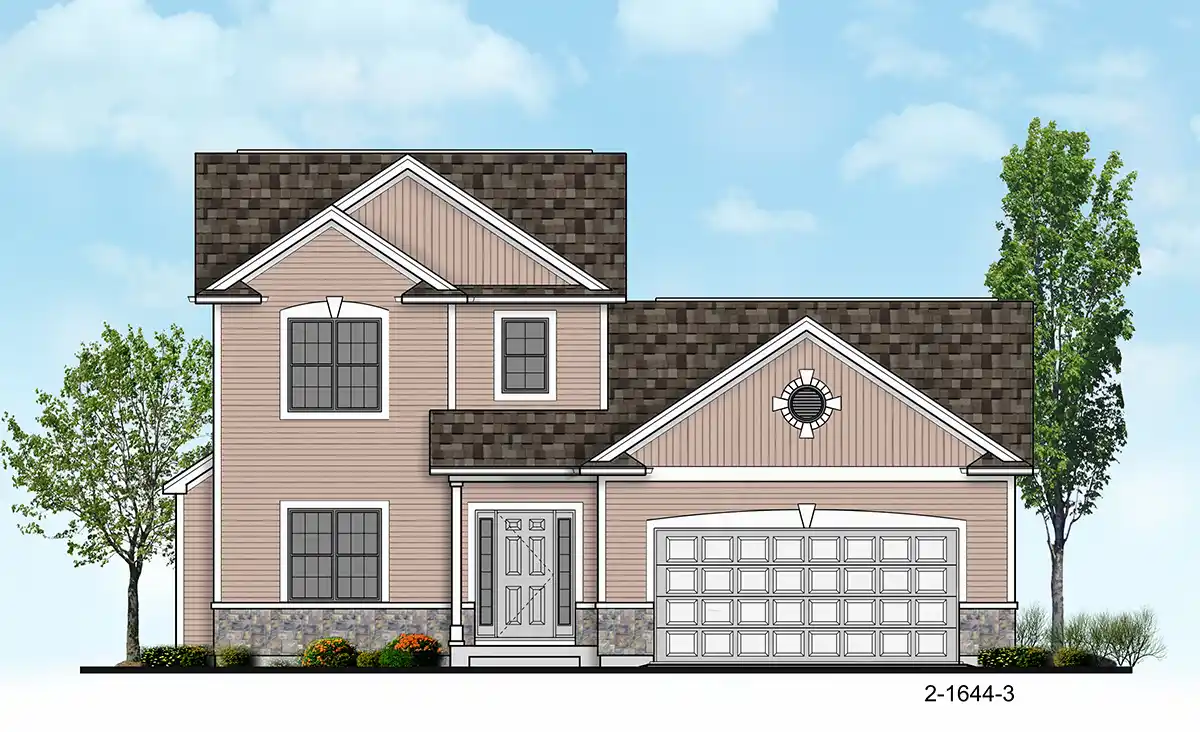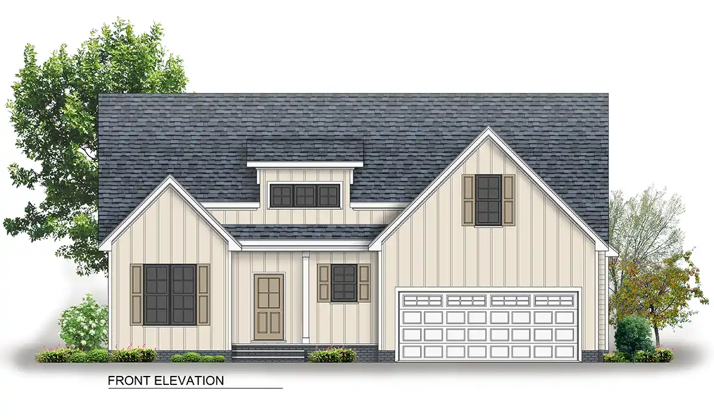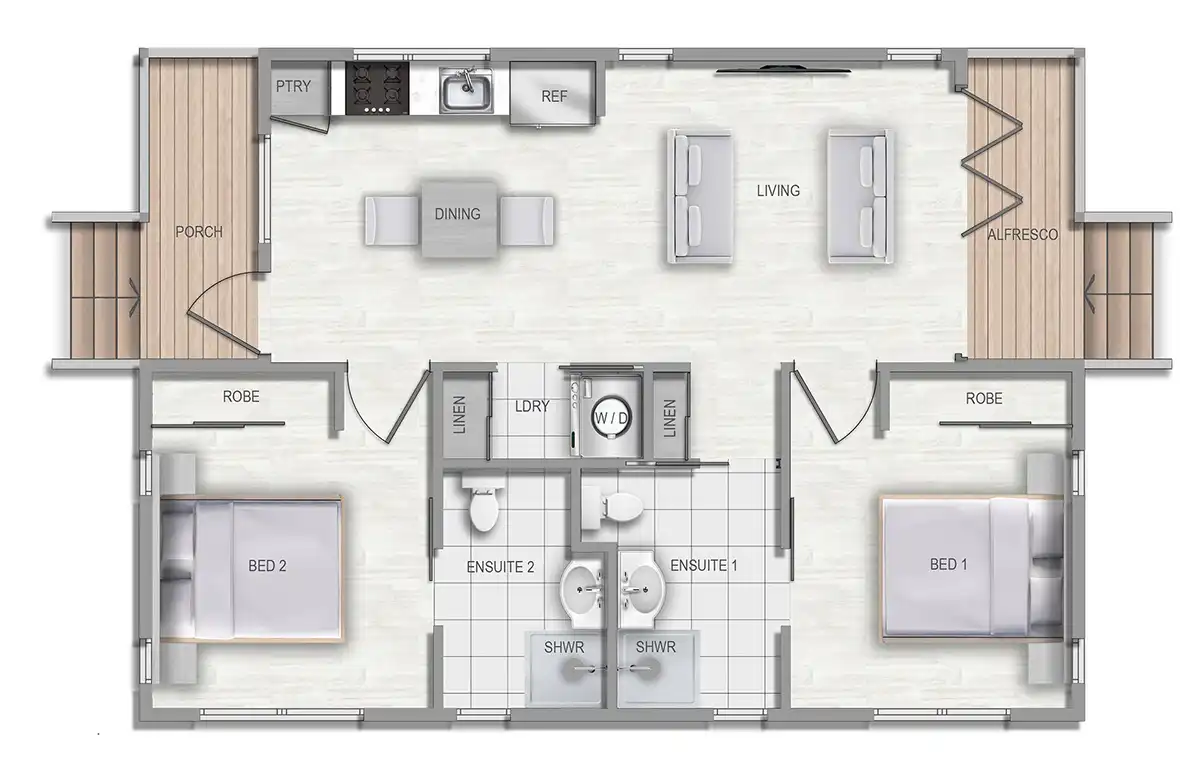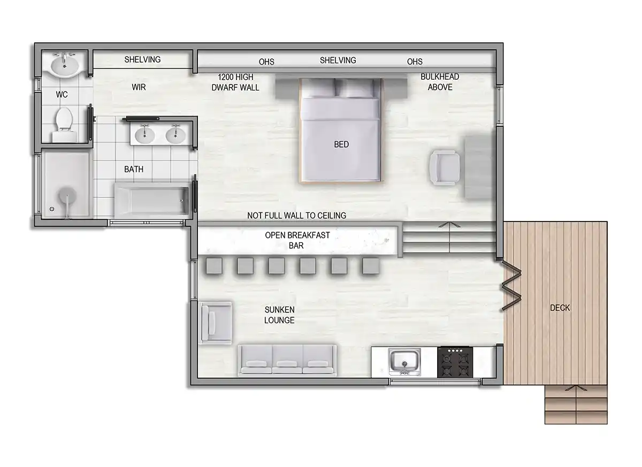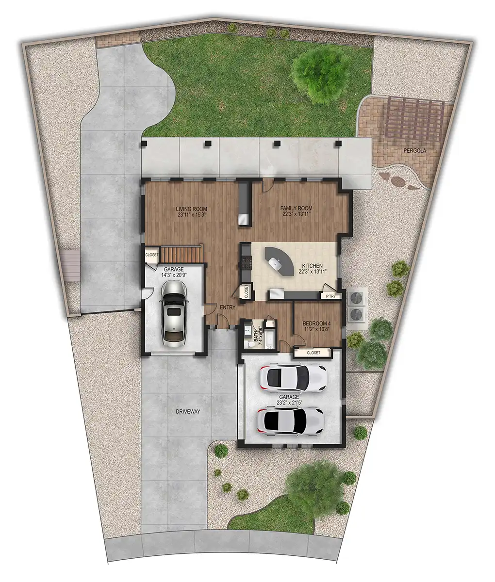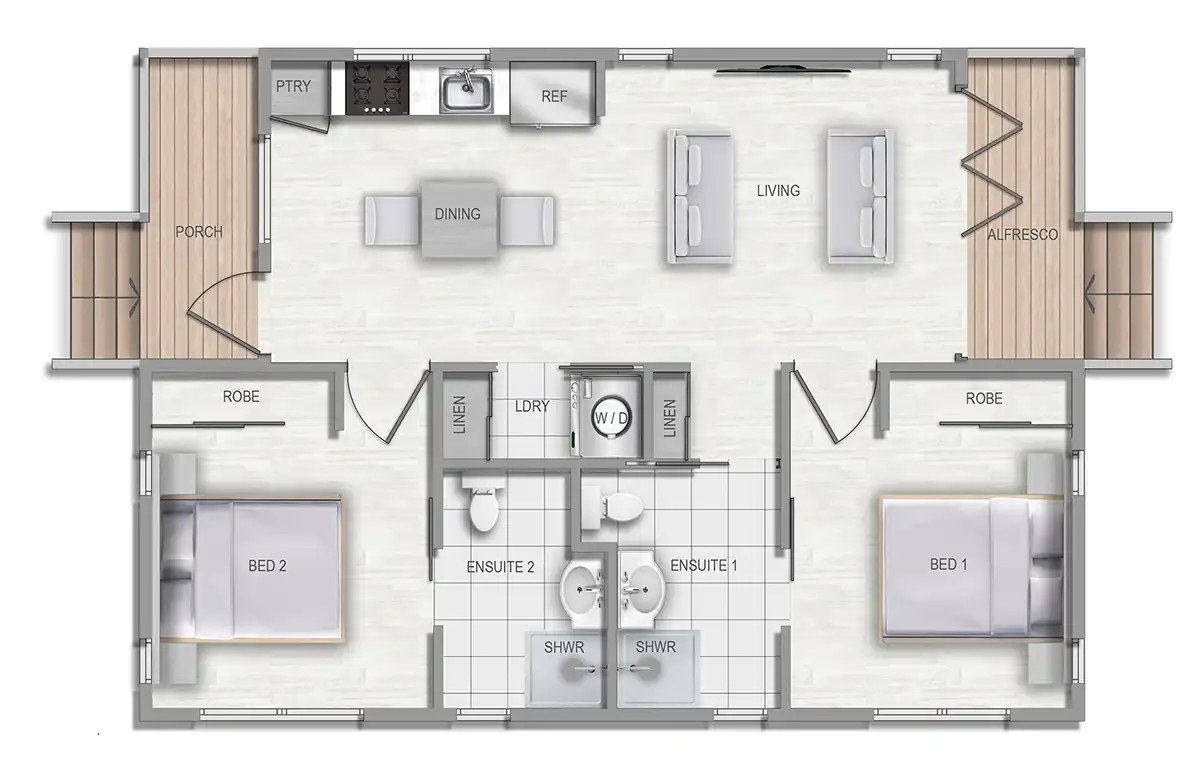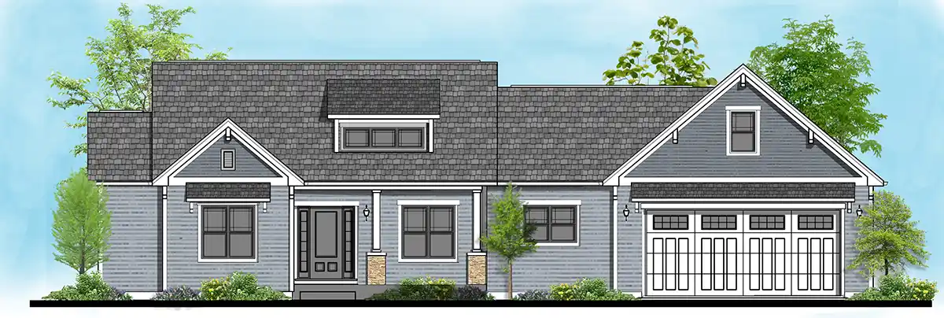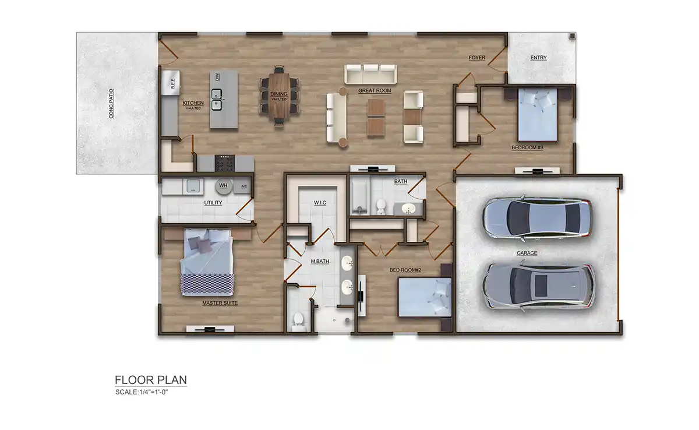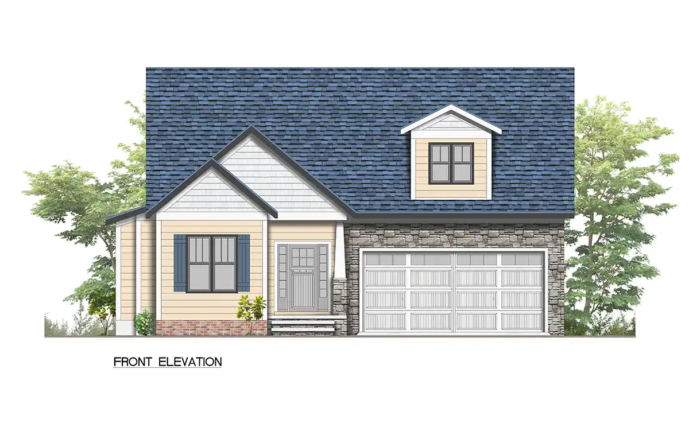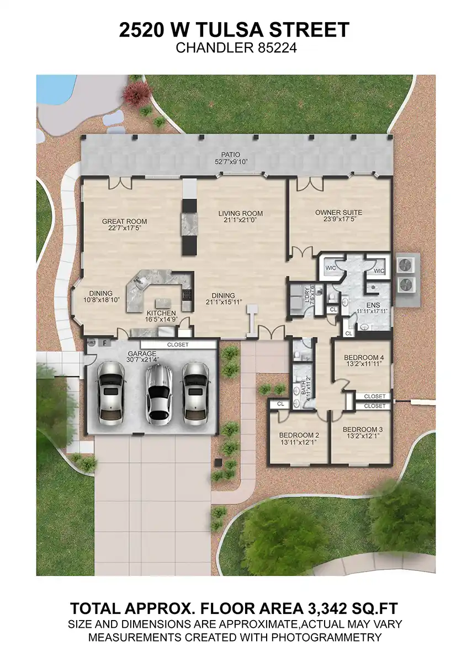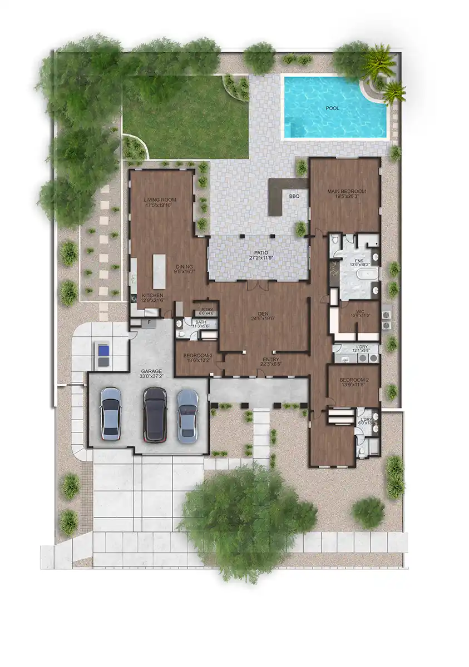
Every architectural project begins with an idea—and the right visualization brings that idea to life. This collection of site plan, floor plan, and elevation renderings demonstrates how thoughtful presentation can transform technical drawings into engaging visual stories.
From the flow of interior spaces to the character of the building’s exterior and its relationship with the surrounding landscape, each rendering is carefully crafted to communicate design intent with clarity and realism. Attention to lighting, textures, colors, materials, and landscaping creates visuals that are both informative and inspiring.
These renderings bridge the gap between concept and reality, helping architects, developers, and clients confidently visualize the final outcome. The result is a presentation that not only explains the design but also captures its vision, character, and purpose.